It usually starts the same way for most people.
You type “kitchen designers near me” into Google, and there’s almost always a reason behind it. Maybe the kitchen’s been annoying you for months. Storage ran out ages ago and nobody ever sorted it.
Sound familiar? Good. Keep reading.
This isn’t one of those articles full of vague lines like “think about your lifestyle.”
Most People Start with the Wrong Priority
Here’s what happens almost every time.
Someone starts planning a kitchen and goes straight into door styles, cabinet and top. Hours disappear on Pinterest. A dozen browser tabs open.
That’s not a waste of time exactly — looks do matter. But here’s the thing: the one factor that decides whether you’re still happy with your kitchen five years from now isn’t the color scheme. It’s the layout.
A kitchen can look incredible in photos and still be annoying to actually cook in. Fridge on the wrong side of the room. Nowhere to put things down after chopping. A dishwasher door might be open and stops the path to kitchen.
It’s not so dramatic. But you feel it every morning. Every time you cook. Every time someone else is in there with you and you’re both trying not to bump into each other.
What a Kitchen Designer Actually Does
A lot of people assume a designer’s job is mostly about picking nice finishes. It’s really not.
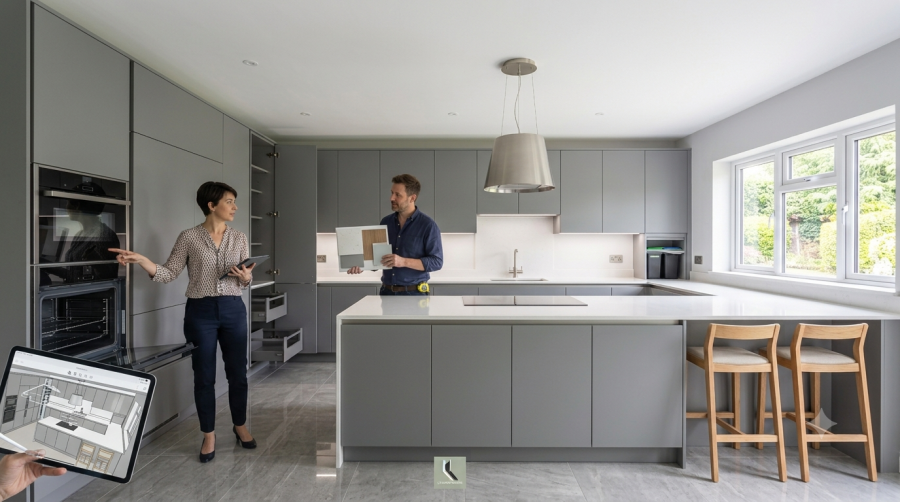
First thing a good designer does is measure everything properly. That’s what tells you what’s even possible before you start talking about products.
Then come the layout options. A decent designer won’t just hand you one plan and call it a day. They’ll run through a few different setups depending on what matters most to you:
- more storage
- better flow while cooking
- somewhere to sit
- a spot for the kids to do homework out of the way.
This step matters more than people think. It’s usually when you spot what you want to change. And changing it now costs nothing. Changing it once the cabinets are fitted? Totally different story.
Why “Near Me” Actually Matters Here
There’s a real reason people search locally instead of just googling kitchen companies in general.
A local company probably already worked in a house like yours. Older terrace? They know the low ceilings, the weird chimney breast, the pipework that ends up somewhere odd. Newer build? They know those quirks too.
You don’t get that from a national call centre. It only comes from years of working on actual homes in your area.
And communication’s a big part of it too. A kitchen project can take weeks. It may need quick questions, decisions that need someone to come look in person. Everything moves faster when your designer is some minutes away.
What’s Really Pushing People to Replace Their Kitchen
It’s rarely one single reason. Usually a few things pile up.
Storage’s the big one. And often it’s not even that there isn’t enough — it’s that what’s there is badly designed. Stuff disappearing into the back of cupboards. Worktops permanently covered because there’s nowhere else to put anything down.
Layout frustration comes right after. The flow between fridge, prep space, and hob just doesn’t make sense. Two people can’t be in there together without one of them stepping out of the way constantly.
Looks matter too, obviously. Some kitchens just age badly. Their colors go heavy, finishes look tired, and at some point cleaning isn’t going to fix that.
Running costs are coming up more lately as well.
Storage Is Worth Overthinking — Genuinely
This is the one area people most often look back on and wish they’d spent more time on.
A plan can look completely fine on paper. Loads of cabinets, seems like plenty. Then you actually live in it and realise it doesn’t work the way you assumed.
A few things that actually make a difference:
Instead of low cupboards make deep drawers. Everything should be visible, nothing will be buried at back.
Pull-out pantry units in those tall, narrow gaps that would otherwise just be wasted space.
Corner storage that’s actually usable.
Bins are fitted properly. They are no more sitting on floor or making mess anywhere.
A place to tuck away the toaster and kettle so that they are not lying on slab.
None of this is luxury stuff. It’s the difference between a kitchen that feels calm and one that take away peace. But it has to be thought through before anything’s ordered.
Go See a Showroom Before Deciding Anything
Honestly one of the most useful things you can do — and also one people skip the most.
Photos only tell you so much. Kitchen photography is shot under perfect lighting, styled carefully, angled to make everything look bigger and richer than it is in real life.
A photo won’t tell you if a cabinet door feels solid or a bit hollow when you open it. It won’t show you how a worktop color actually looks under your kitchen’s lighting. It definitely won’t tell you if a drawer glides smoothly or catches halfway.
Standing in a showroom fixes all that. Real scale, real light, and you can actually touch things. You can easily open drawers, run your hand over worktops, swing a door open and shut.
Let’s Be Honest About Cost
There’s no single number for a kitchen. Anyone quoting you a figure without knowing your space is just guessing.
What actually moves the price?
Room size – bigger room, more cabinets, longer worktops, more material. Scales pretty directly.
Cabinet quality – this is where the real hidden differences are. Two ranges can look nearly identical in a catalogue and behave completely differently. After ten years of daily use — the carcass build, the hinges, how solid the drawers feel.
Worktop material – laminate’s the cheaper option. It has gotten a lot better in recent years. Quartz sits mid-to-upper, hardwearing, low maintenance.
Appliances – probably the biggest swing in price. Two kitchens with identical cabinets and worktops can be thousands apart purely on appliance choice.
Installation work – plumbing changes, electrics, new flooring. These rarely show up in the first cabinet quote and they’re what catch people off guard the most.
If you’re looking at kitchen installation in Wolverhampton or nearby, always ask for a proper suggestion. Not a rough number, a full breakdown covering installation and any trade work too.
Lighting Gets Ignored Way More Than It Should
It always ends up last on the priority list, and it’s one of the hardest things to fix once everything’s already in.
The classic setup in older kitchens — one light stuck in the middle of the ceiling — barely does the job. It throws shadows right over the worktop, exactly where you’re working. You end up standing in your own shadow.
Under-cabinet lighting probably makes the biggest practical difference — it lights up exactly where you’re prepping food. Task lighting over the hob and sink covers the rest.
Then there’s the mood side. Softer, warmer light in the right spots changes how the room feels in the evening completely. A kitchen that’s bright and practical in the day can feel genuinely cozy at night if it’s planned properly.
Sort it at the design stage. Retrofitting later is possible, but it’s a hassle.
Think About How Materials Will Actually Hold Up
Every surface in a kitchen gets hammered daily — worktops, cabinet fronts, floors, splash backs. Wiped down, scraped, bumped, hit with steam and grease constantly.
What they’re made from decides how well they survive all that.
It’s tempting to choose based on how something looks brand new. But push that thought further — how’s it going to look in three years? Does it mark easily? Is it a pain to keep clean?
Plenty of materials manage to look good and hold up well at the same time. The trick is being honest about how your household actually uses the kitchen.
The Same Mistakes Keep Showing Up
None of these are unusual or complicated. They happen because people get caught up in the fun decisions and let the boring ones slide.
- Not enough storage
- Lighting left till too late
- Chasing trends without thinking long-term
- Underestimating installation costs
- Changing things mid-project
Once fitting starts, they cost real money, usually more than people expect.
Have These Answers Ready Before Your First Meeting
Walking into a meeting without thinking these through tends to produce a vague plan. Worth figuring out beforehand:
How does your household actually use the kitchen day to day — serious cooking, quick meals, a bit of both? How many people are realistically in there at once on a typical morning? What storage issue annoys you most right now? Is it really the layout that’s broken, or just the look that needs refreshing? And what’s the actual total budget?
Clear answers here make every conversation after that far more useful. This usually lead to a kitchen you’re actually happy with.
No Two Households Use a Kitchen the Same Way
Every household has different needs.
A family with young children may need plenty of storage and extra workspace. A couple may prefer a simpler layout with less maintenance. Some people enjoy cooking every day. Some people mainly use the kitchen for quick meals and daily essentials.
Because of this, there is no single kitchen design that works for everyone.
The most successful kitchens are designed around every day routines and individual preferences.
How long does a kitchen project usually take?
Most projects take a few weeks, but timings vary depending on the work involved.
Do I need to visit a showroom?
It helps. Seeing products in person is often easier than choosing from photos alone.
Can I keep my current kitchen layout?
Yes, if the layout works well. Many kitchens are updated without moving everything around.
What should I plan first?
Start with the layout. Everything else becomes easier after that.
What do homeowners usually regret?
Not thinking enough about storage before the project starts.
Final Thoughts
Searching “kitchen designers near me” is where plenty of good projects start.
There’s a lot standing between that search and a finished kitchen — layout, storage, materials, lighting, appliances, budget. None of it sits in isolation; what you decide on one thing changes your options on everything else.
But worked through properly, step by step, with the right people, most homeowners find it a lot more manageable than they expected going in.
Go see things in person. Get a proper itemised quote. Ask the questions that actually matter for your situation.