Nobody plans their day around the kitchen. But the kitchen shapes the day anyway.
The missing pan. The counter buried under stuff. Someone opening the fridge while you are trying to cook and suddenly there is nowhere to stand. Small things — but they happen every morning, every evening, without fail.
If your kitchen has stopped working for your household, this guide covers the full picture. Costs, timelines, what fitters actually do, and the decisions that trip most people up.
What Fitting a Kitchen Actually Involves
Strip out day is always more work than people expect.
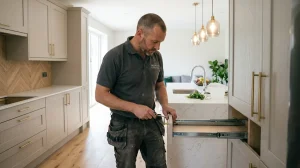
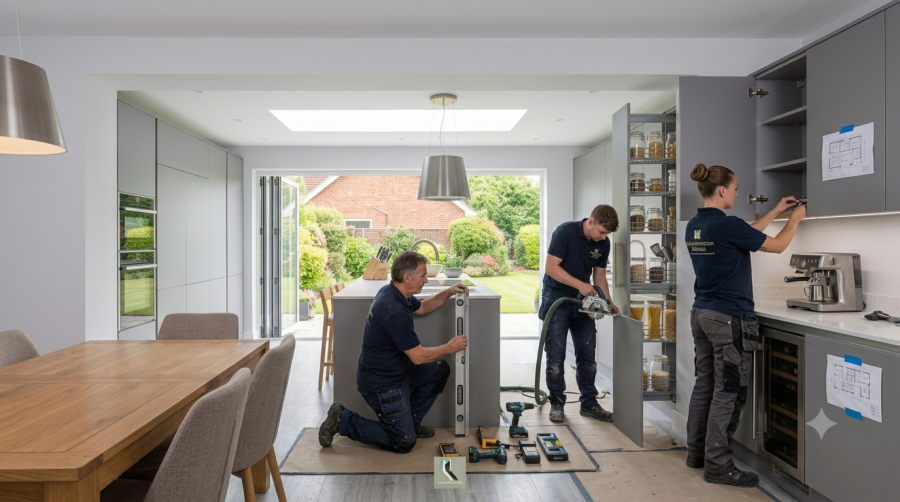
Everything comes out — units, worktops, old flooring, appliances. Once the room is bare, the fitter checks what is underneath. Uneven floors. Damp patches. Old pipework in the wrong position. Any of these need dealing with before the new kitchen can go in.
Plumbing and electrical first. Sockets repositioned, pipes moved, new cables run. Then units go in. Worktops are templated on site, cut, and fitted. Tiling after that. Then all the finishing pieces — plinths, end panels, handles.
Before you hire anyone, ask one question: do you handle plumbing and electrics yourself, or do you bring someone in? Know the answer before work starts.
Design First. Everything Else Second.
Most kitchens that disappoint people were let down at the design stage — not during fitting.
The oven door swings open into the walkway. The island that looked generous on the plan cuts the room in two. The storage that seemed fine on a drawing is nowhere near enough for a real household.
Slow down at this stage. Before worktop samples and cabinet colours, think about the basics. How many people cook at the same time in your house? Where do children sit when dinner is being made? Where does the recycling actually live? Where do you chop and prep?
Build the layout around those answers. Not around what looked good in a showroom.
A kitchen designer worth their fee asks these questions in the first conversation. If they go straight to finishes and colours, that is a warning sign.
What It Costs in Birmingham
Most standard kitchen projects in Birmingham land between £3,000 and £10,000. That covers units, worktops, and fitting. Appliances sit outside that in almost every case.
A few things that move the number up:
- Larger rooms take longer and use more material
- Moving the sink or shifting electrics is a real extra cost
- Period properties in parts of Birmingham often need floor or wall prep before fitting can begin
- Bespoke or higher-end units cost more to buy and sometimes more to fit too
Low quotes have a habit of growing once the work starts. Get a written breakdown before agreeing to anything. Not a rough figure — a document that lists what is included and what is not.
New Kitchen or Just a Refresh?
Gutting a kitchen that does not need gutting wastes money.
If the layout is genuinely working — good storage, sensible workflow, right amount of space — but the room looks old and tatty, new doors and a fresh worktop can change it completely. Fraction of the cost. Much less disruption.
If the layout is actually the problem though, resurfacing fixes nothing. New doors on a kitchen that frustrates you to cook in just gives you a better-looking version of the same frustration.
Short conversation with a designer usually settles this quickly.
The Difference Between Good and Bad Fitting
Day one of a finished kitchen, almost everything looks fine.
The gap shows up later. A door that drops a couple of millimetres over six months. A worktop join that starts collecting moisture. A unit that was never quite plumb but nobody caught it at the time.
These are not small cosmetic issues. They are expensive to fix and disruptive when they appear. And they are almost always the result of someone moving too fast or not checking their work properly.
Good fitters are slow in the right way. Each unit is checked before the next one goes in. Joins are clean. Appliances are actually connected, not just sitting in position. That kind of care is not exciting — but it is what makes a kitchen last.
How to Find a Good Kitchen Fitter in Birmingham
Written quotes only. If a fitter gives you a number verbally and calls it a quote, it is not. Ask for a document — labour broken down, materials listed, and exclusions clearly stated. No document means no deal.
Older property experience. A lot of Birmingham — Harborne, Moseley, Edgbaston, Kings Heath — is Victorian or Edwardian housing. These homes have character and complications in equal measure. Fitters who know them handle surprises without drama.
Reviews that go past the headline. Star ratings say little on their own. Read what customers wrote. Specifically look for how problems were dealt with. Every project has at least one — what matters is the response.
Subcontractors — who and what. If the job includes plumbing or electrical work, find out who does it and whether it is in the quote. Do not assume.
Birmingham and Wolverhampton
Several kitchen companies cover both areas. The quality of design and fitting should not vary by postcode.
Where it does vary is the housing. Birmingham’s inner suburbs carry a lot of older stock — properties that were built to last but were never designed with modern kitchens in mind. Fitters with regional experience across the West Midlands tend to handle these properties without it becoming a drama.
Mistakes That End Up Costing More
Taking the cheapest quote
It almost never stays the cheapest. Extras arrive once work starts and the final figure climbs past what a fair price would have been from the beginning.
Not pinning down what is covered
Waste removal, appliance connection, tiling — confirm each one. Do not assume.
Bad measurements before ordering
Wrong unit sizes mean delays. Delays mean the kitchen is out of action for longer and costs more.
Storage left until last
It always shows. Plan storage before the layout is set, not after.
Looks before function
A kitchen that photographs well but drives you mad to cook in every evening has not solved anything.
How long does fitting take?
Three to four weeks for most jobs. Structural work or bigger rooms push that out.
Planning permission needed?
Not for a standard replacement. Only if walls are coming down or an extension is involved.
One company for design and fit?
Usually simpler. One team, one point of contact, nowhere to hide if something is not right.
How do I know a fitter is reliable?
They hand over written quotes without being chased. Reviews mention real situations. They answer questions without being vague.
Refurbish or replace?
Layout working — refurbish. Layout broken — replace. That is genuinely all there is to it.
Conclusion
A kitchen that has been done right is not something you notice every day.
You just stop being annoyed. There is room to cook properly. Things are where they should be. Two people in the kitchen at the same time is not an event. Dinner gets made without anyone having to squeeze past anyone else.
That is the actual goal. Not a room you photograph and post. A room that makes Tuesday evening easier than it used to be.
Good design and honest fitting get you there. Both are worth the time it takes to find them.