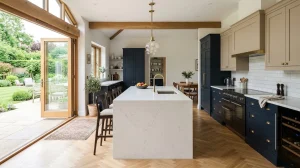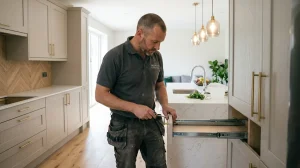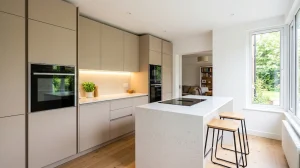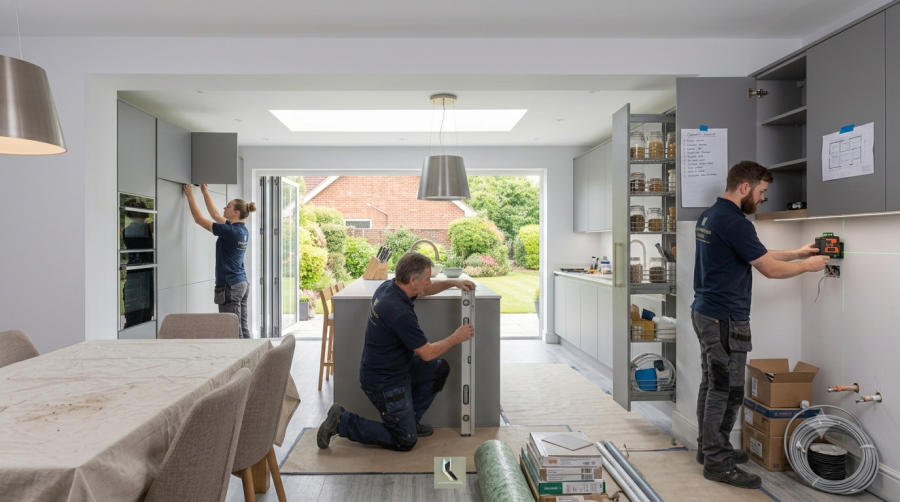
Most people spend months thinking about a kitchen renovation. Then they start — and realise they were asking the wrong questions.
Not “what color cabinets do I want.” It should be like this: can two people stand at the worktop without bumping into each other? Is there a drawer near the cooker for spoons and spatulas? Where does the recycling actually go?
The aesthetic stuff is easy. The functional stuff is where renovations succeed or fail. This guide covers both.
What Kitchen Renovation Actually Means
The word gets used loosely. Worth being clear.
A full kitchen renovation means stripping everything out and starting again. Old units gone, old flooring up, sometimes walls moved. Plumbing and electrics get repositioned. New flooring goes in before a single unit is fitted. Then worktops, appliances, tiling, finishing details — in that order.
A partial renovation is a different thing entirely. Maybe the layout stays but the units get replaced. Maybe only the doors and worktops are swapped out. Much cheaper, far less disruption — and for some kitchens, completely the right call.
Figure out which one your kitchen actually needs before spending anything.
Full Renovation or Just a Refresh?
One question settles this faster than anything else. Is the layout the problem — or just the look?
Cooking in there drives you mad. Storage never works. The sink is in completely the wrong place. New doors will not touch any of that. The whole thing needs to come out.
But if the kitchen flows well day to day and the only real issue is that it looks ten years old — that is a cheaper fix. New cabinet fronts, a fresh worktop, different handles, better lighting. Dramatic difference, fraction of the cost and disruption.
Plenty of homeowners gut a kitchen that only needed a refresh. Getting this call right before anything is ordered saves a lot of money and a lot of stress.
Slow Down at the Design Stage
Rushed kitchen design is behind most renovation regrets. Not bad fitting. Not cheap units. Bad planning.
Here is how it usually goes. Samples get chosen quickly. Units get ordered. The fitter arrives and the oven door opens straight into the walkway. The island that looked generous on the drawing cuts the room in half. The tall larder unit sits right in front of the only decent window.
Not fitting problems. Design problems — and they are miserable to live with.
Before any finishing, must think about the usage of kitchen. You should consider these:
- Number of people who cook at the same time in your house?
- Do the kids wait for dinner by sitting or they hover behind you?
- Where do you actually prep food?
A kitchen designer — whether based in Wolverhampton, Birmingham, or anywhere else in the West Midlands — should be asking exactly these things before touching a layout. Straight to colors and samples without any of this conversation is a bad practice.
Ask anyone who has renovated their kitchen more than once. First time round, storage got sorted last. Second time, it was the first conversation.
Beautiful kitchens with bad storage are a daily frustration. Things pile up on the worktop because there is nowhere logical for them to go. The good pans live at the back of a base cupboard that nobody can reach into properly. Spices are on the opposite side of the kitchen from the hob.
Nicer units do not fix this. Planning storage properly
before the layout
before the cabinets
before anything is the only thing that fixes it.
A few things that work well in UK kitchens:
- Wide drawers for pots and pans beat base cupboards every time — you can actually see and reach what is in them
- Tall larder units going right to the ceiling store far more than long rows of standard units
- Pull-outs in corner units stop those awkward spaces being completely wasted
- Integrated bins keep the floor clear without any thought required
- Spice storage right next to the hob removes one small irritation that happens every single time you cook
Get this right at the kitchen design stage and everything else in the room tends to fall into place.
What It Costs in the UK
Every project is different. Most full kitchen renovations in the UK land somewhere between £5,000 and £20,000. Smaller budgets come in lower. Large rooms or projects involving structural work go considerably higher.
A few things that move the number:
- Taking out walls or adding structural steels adds real cost
- Moving the sink or repositioning electrics is expensive but unavoidable
- Older properties across the UK including
Victorian
Edwardian homes
common in Wolverhampton and Birmingham. They often need floor levelling or wall prep before fitting can even begin
- The gap between budget units and bespoke cabinetry is significant. We can’t ignore it both in supply cost and sometimes in fitting time too
- Worktop material — laminate, quartz, solid wood, granite — varies more than most people expect
On the fitting side — this is not the place to cut corners. Cheap kitchen fitters cost more in the long run. Poor installation shows up within months. Fixing it is expensive and disruptive in a way that good fitting upfront never would have been.
Materials Worth Knowing About
Showrooms are designed to make everything look good. Kitchens are not showrooms.
Worktops take heat, dropped pans, spilled liquids, and daily wiping. Somethings might look stunning under bright light but that light may show scratches. More lightning can show real oldness and usage of that thing.
Quartz is popular in UK kitchen refurbishments for a reason. Handles heat and moisture without complaint. Easy to keep clean. Higher upfront cost, fewer long-term headaches. Solid wood looks great and feels warm but does need regular oiling and does not love standing water. Laminate has improved significantly. Decent quality laminate holds up well in a busy household.
Flooring takes more punishment than any other surface. Porcelain tile and luxury vinyl both cope well with daily kitchen life. Both clean easily. Both stay looking reasonable after years of use without much effort.
Lighting Gets Forgotten. Do Not Let It.
One ceiling light in a kitchen is not a plan. It is a starting point that was never finished.
Layers work. General ceiling light for the whole room. Under-cabinet lighting above the prep area makes a big difference. Cooking becomes easier and the room feels more complete. A pendant above the dining table or island gives that corner its own feel.
Natural light is a separate conversation. A north-facing kitchen stays dark no matter what else you do. Small windows make it worse. Bigger windows help. A roof light on an extension brings light in from above. Bifold doors to the garden open the whole room up. Any of these do more than extra bulbs ever will.
Timelines: What to Actually Expect
Most kitchens take three to five weeks from strip out to finished. That covers everything — units, worktops, appliances, tiling, and the final details.
Structural work adds time on top of that. Removing walls needs building regulations. Sometimes planning permission too. Get clarity on this before setting any start dates.
Delivery lead times trip people up more than anything else. Some unit ranges take four to eight weeks from order to delivery. Order too late and the project sits waiting. Factor this into the timeline from the very beginning.
Most families stay in the house throughout. Disruptive — yes. Manageable — yes, with a bit of preparation. A makeshift kitchen setup in another room, even a basic one, makes the weeks without a working kitchen much easier to get through. A decent kitchen fitter thinks about this and plans the work sequence to reduce the mess.
One Company or Several Trades?
Kitchen renovation touches several different trades. Designer, kitchen fitter, plumber, electrician.
Some companies handle everything under one roof. Kitchen design, supply, and fitting all in one. Simpler to manage. One team accountable for the whole result. Worth looking for — especially for a full kitchen refurbishment where coordination between trades matters most.
Others split it. Kitchen bought from one place, fitters hired separately. Works fine — but you are the one chasing everyone and making sure things line up.
Written quotes either way. A proper document that lists what is included and what is not. Vague quotes always expand once work starts.
Mistakes That Cost People
Picking finishes before the layout is sorted
How it looks does not matter if the room does not work. Layout and storage, then everything else.
No contingency budget
Older UK homes throw up surprises when walls come open. Ten to fifteen percent above the main budget, set aside and not touched unless needed.
Getting the delivery timing wrong
Units ordered too late stall the whole project.
Saving money on kitchen fitters
Wrong place to cut. The fitting is the thing that matters most.
Skipping extraction
A kitchen without proper ventilation pushes cooking smells into the whole house. Easy to overlook. Annoying to fix after the fact.
What does kitchen renovation cost in the UK?
Between £5,000 and £20,000 for most full projects. Structural work or high-end materials push that higher.
How long does it take?
Three to five weeks for a standard job. Structural changes add more time.
Do I need planning permission?
Not for a standard kitchen swap. Structural changes may need building regulations — your contractor will know.
Can I stay at home during the work?
Yes — most people do. A temporary kitchen in another room makes it far more manageable.
How do I find good kitchen fitters?
Written quotes without being chased for them. Reviews that mention real jobs. Direct answers to direct questions. Those three things together say a lot.
Final Thoughts
There is a version of a renovated kitchen that looks great in photos and drives you mad to use every day.
Then there is the version where dinner just gets made. Where two people can cook without a negotiation about who stands where. Where the things you need are where you expect them to be. Where Monday morning runs a bit smoother than it used to.
That second version is the one worth building. It comes from spending proper time on the design. And from finding kitchen fitters who care about the result as much as you do. Take your time with both. The kitchen will be there every day for years.