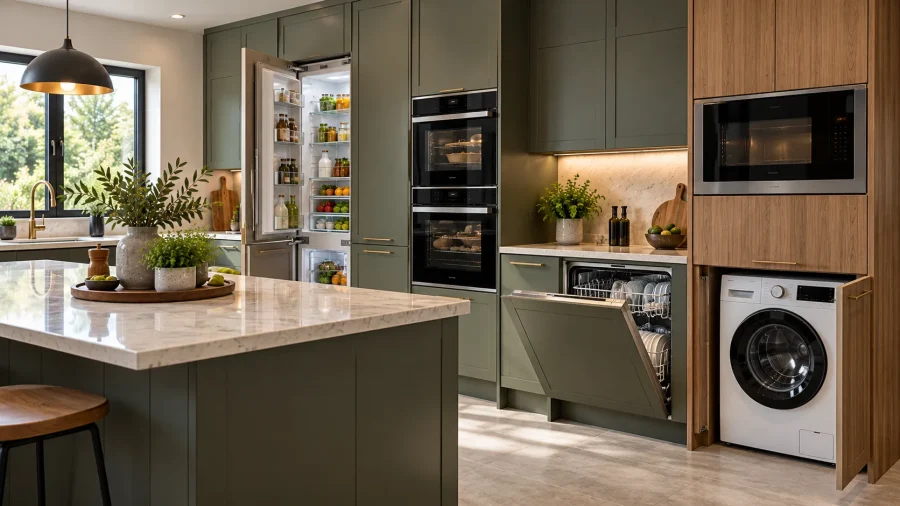
Here’s a situation fitters see more often than you’d think. The new kitchen arrives, the units go in, and then the fridge freezer turns up and won’t slide into its housing. Or it fits, but the door only opens halfway because it hits the wall.
On paper, everything lined up. In real life, things like depth, door swing and ventilation gaps got missed.
Whether you’re planning a full fitted kitchen or just swapping out an old appliance, measuring properly before you choose your cabinets saves a lot of grief. These are the nine measurements that matter most.
Why Should You Check Kitchen Appliance Dimensions Before Choosing Cabinets?
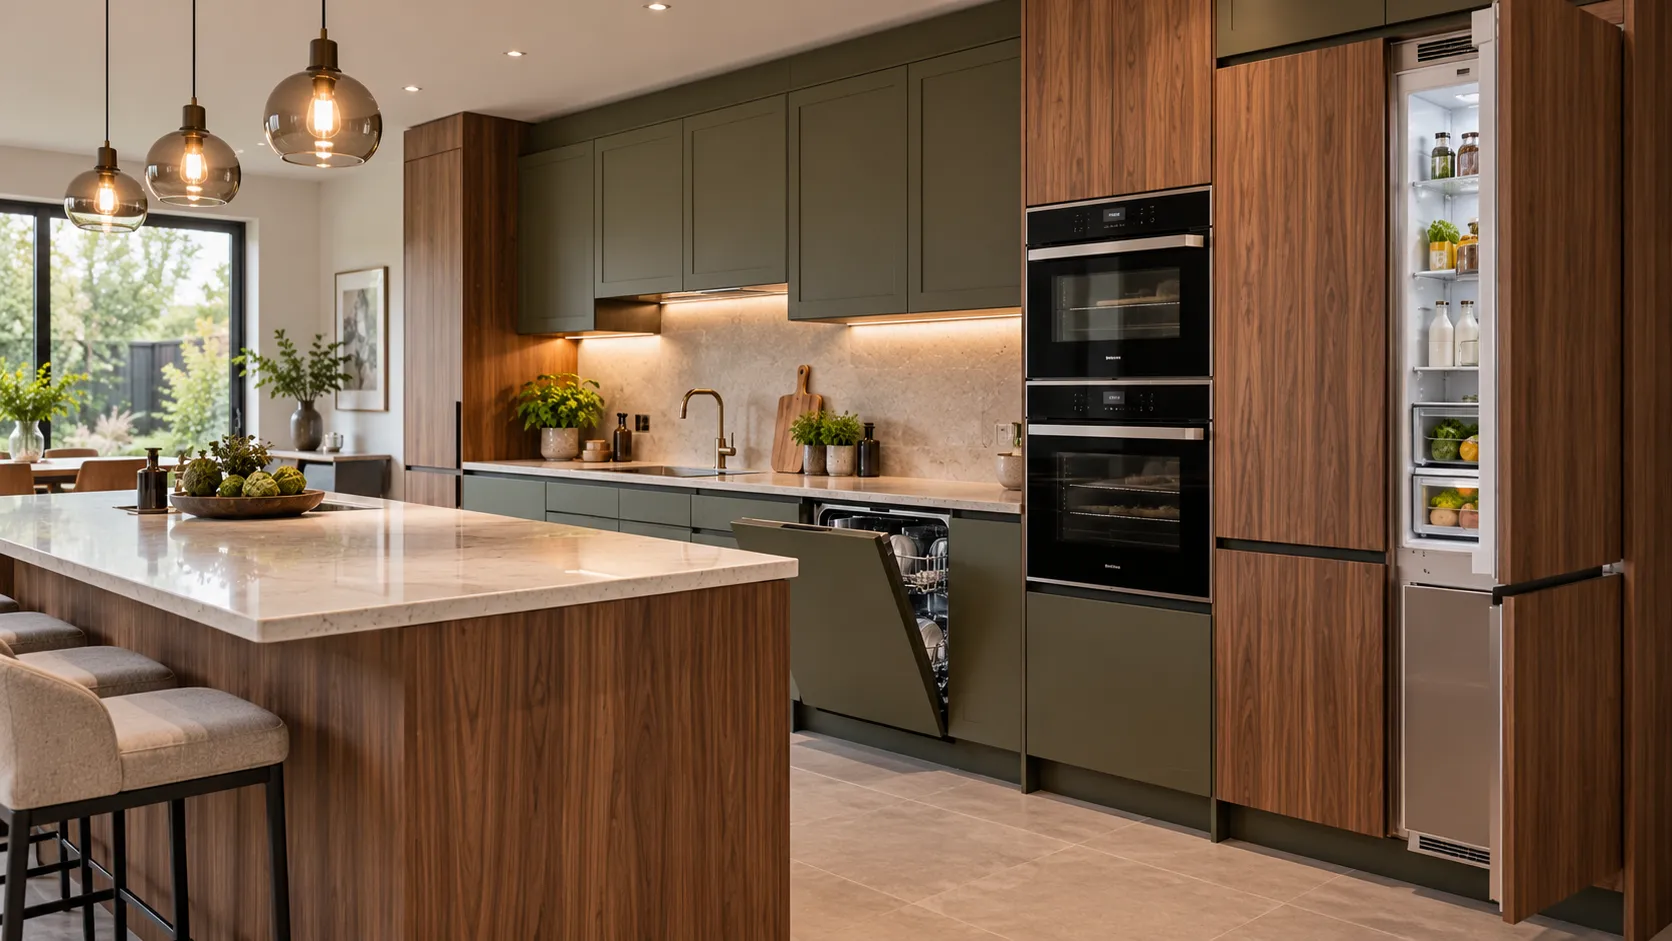
An appliance needs more than a gap that matches the width and height on the box. It also needs room for its connections, enough clearance to open properly, and in some cases space for air to move around it.
Getting your measurements sorted early means you’re far less likely to order cabinets that don’t suit your appliances. You’ll make better use of the space you have, doors and drawers won’t crash into each other, and there’ll be fewer nasty surprises on fitting day.
With integrated appliances, this matters even more. Their size has to work with the cabinet housing and, often, a matching furniture door on the front.
What Are the Standard Kitchen Appliance Sizes?
Two appliances that do exactly the same job can be very different sizes. “Standard” dimensions are a handy starting point, but they’re not something to order cabinets from. Always check the exact model and its installation instructions.
Fridge and Freezer Dimensions
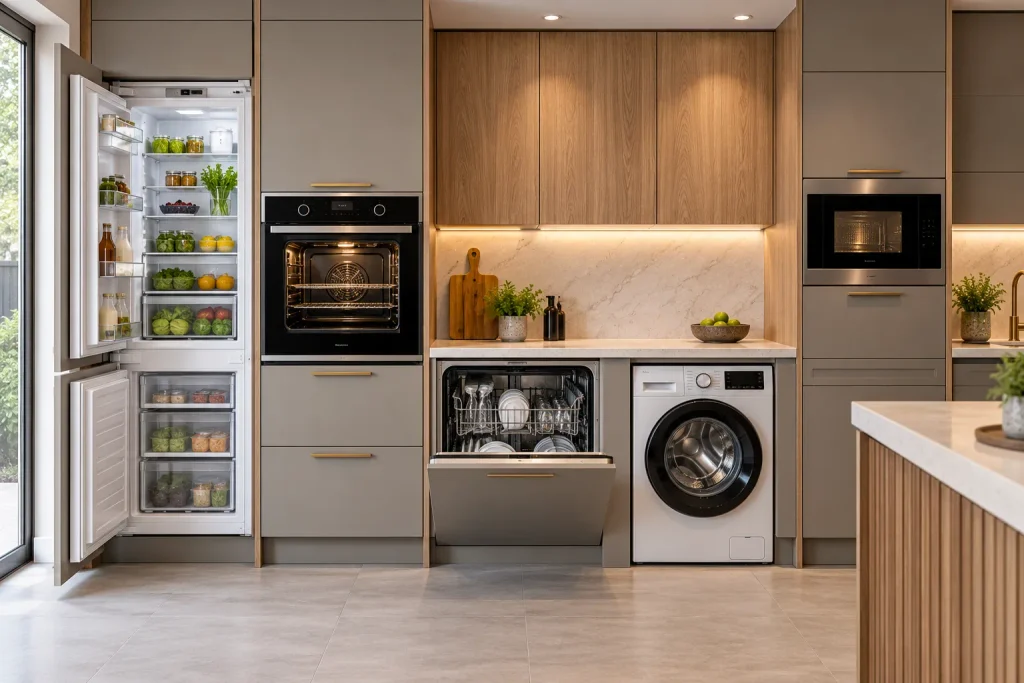
Fridge freezers come as freestanding models, integrated models and the wider American-style ones.
For any of them, you’ll want the full width, height and depth (including anything that sticks out from the main body), how much space the doors need to open, any ventilation gaps, and access to a water supply if the model has an ice maker or water dispenser.
Integrated fridge freezers also need the right housing and door fittings. Don’t assume one integrated model will fit the same opening as another.
Oven Dimensions
Built-in ovens slot into a housing unit, but sizes vary between models. You might be choosing a single oven, a double oven or a compact one.
Before picking a housing cabinet, check the aperture size the manufacturer asks for, along with any ventilation and clearance requirements.
And think about the door. When it’s fully open, does it block a walkway or bump into another appliance?
Dishwasher Dimensions
Most dishwashers are either full-size or slimline. Integrated ones sit behind a kitchen door so they blend in, while freestanding ones have their own finished front.
Check the width, height and depth, how far the door drops when open, and the water and drainage connections, including space for hoses. Integrated models will also need a compatible furniture door and the right fixings.
Washing Machine Dimensions
Washing machines can be freestanding or integrated into the kitchen. Measure the full depth, including the bits at the back and front, and leave room for hoses, drainage and getting to the connections.
Think about which way the door opens and whether it’ll clash with cabinets nearby. If you’re going integrated, make sure the model is actually designed for that.
Microwave Dimensions
A microwave might sit on the worktop, in its own housing cabinet, or alongside a built-in oven.
Built-in microwaves need a proper opening and whatever ventilation the manufacturer specifies. A regular countertop microwave shouldn’t just be pushed into a cupboard, as it may need more air around it than a built-in one. Check the instructions before deciding where it goes.
Which 9 Measurements Should You Take Before Choosing Kitchen Cabinets?
Once you’ve picked your appliances, grab their technical specs and installation diagrams. Use them alongside these nine measurements to spot problems before you order the kitchen.
1. Appliance Width
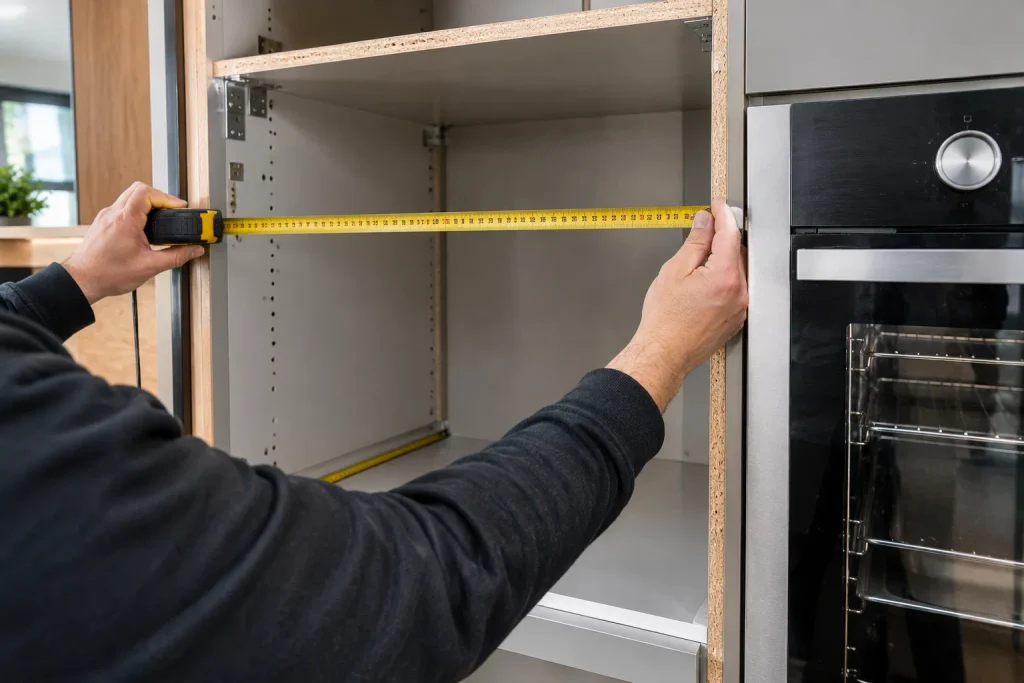
Measure at the widest point, not just the main body. Handles and side fittings can add more than you’d expect.
With integrated appliances, check the cabinet opening width the manufacturer asks for. That’s not always the same as the appliance’s own width.
2. Appliance Height
Measure the full height, including adjustable feet or anything else that changes where it sits once fitted.
This matters most for built-in ovens, tall fridge freezers and anything going under a worktop. Check whether the manufacturer specifies a fitting height or a gap above or below.
3. Appliance Depth
Depth is the one people forget. An appliance can fit the width and height perfectly and still stick out into the room.
Measure from the back to the furthest point at the front, handles included. Then check whether pipes, plugs or ventilation need extra space behind it.
4. Cabinet Opening Width
The cabinet opening has to match what the appliance needs to be installed, not just its outside width. The manufacturer’s fitting diagram will tell you the exact aperture. This is especially important for integrated dishwashers, ovens and fridge freezers, which need to sit securely in their housing.
5. Cabinet Opening Height
Measure the vertical space available and check it against the manufacturer’s requirements. For built-in ovens and integrated appliances, the opening height they ask for may not match the appliance’s overall height. Allow for any support shelves, panels or fittings.
6. Cabinet Internal Depth
The outside of a cabinet doesn’t tell you how much room there is inside. The back panel and other parts can eat into that space. Check the internal depth, especially if the appliance needs room behind it for connections, airflow or fittings.
7. Door and Drawer Opening Clearance
Every appliance needs room to open without hitting a wall, a cabinet or another appliance.
How far does the dishwasher door come out when it’s fully down? Does the oven door block a walkway? Which way does the fridge door swing? Can the drawers beside an appliance open all the way, and will any handles clash?
Little details like these can change where each appliance ends up in your layout.
8. Ventilation and Airflow Space
Some appliances need specific ventilation to work properly, and the requirements differ from model to model.
Fridge freezers, ovens and built-in microwaves often have particular airflow needs. Look at the installation diagram for any vents, gaps or routes that have to be built into the cabinets.
Don’t assume a small gap around the appliance will be enough.
9. Plumbing and Electrical Connection Space
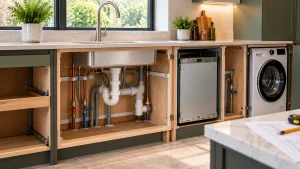
Appliances often need extra room for water pipes, drain hoses, electrical connections and plugs.
Your dishwasher needs water and drainage. Some fridge freezers need a water supply. Washing machines need space for their hoses.
Plan all of this before the cabinet layout is finalised, and make sure connections stay reachable where they need to be.
Integrated vs Freestanding Appliances: What Measurements Are Different?
The two are fitted in quite different ways, so what you need to measure changes too.
Cabinet Housing Requirements for Integrated Appliances
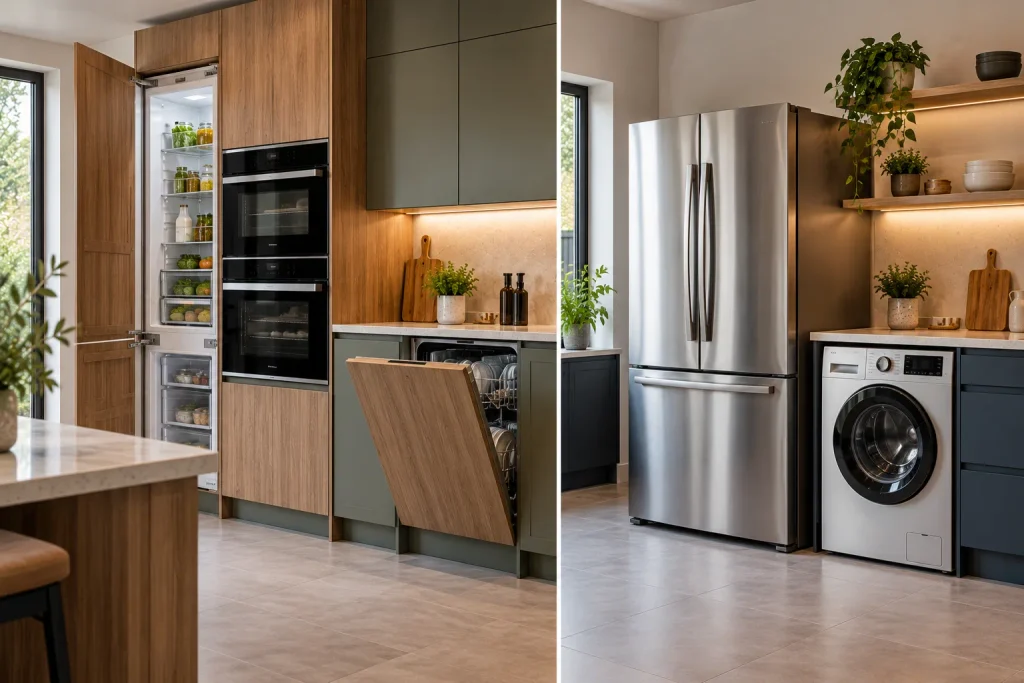
Integrated appliances sit inside your cabinets, usually behind a matching door. They rely on very specific opening sizes and fitting instructions. Check the housing width, height and depth, plus any support panels, vents or fixings.
Additional Surrounding Space for Freestanding Appliances
Freestanding appliances have their own casing and don’t usually need a dedicated housing. They still need space around them, though. Check the full dimensions with handles included, and any gaps the manufacturer recommends for air and access.
Door Panels, Hinges and Alignment
Integrated appliances may need furniture doors, hinges or sliding fittings designed to work with them. Check the manufacturer’s guidance on door size, weight limits and fitting, so the door opens properly and lines up with the rest of the kitchen.
Access for Maintenance and Removal
At some point, your appliances will need servicing, repairing or replacing. Can they come out without damaging the cabinets or worktop? Avoid a layout that hides important connections or leaves no way to get an appliance out.
How Much Clearance Do Kitchen Appliances Need?
There’s no one magic number. It depends on the appliance, how it’s installed and what the manufacturer says.
Space Around Fridge Freezers
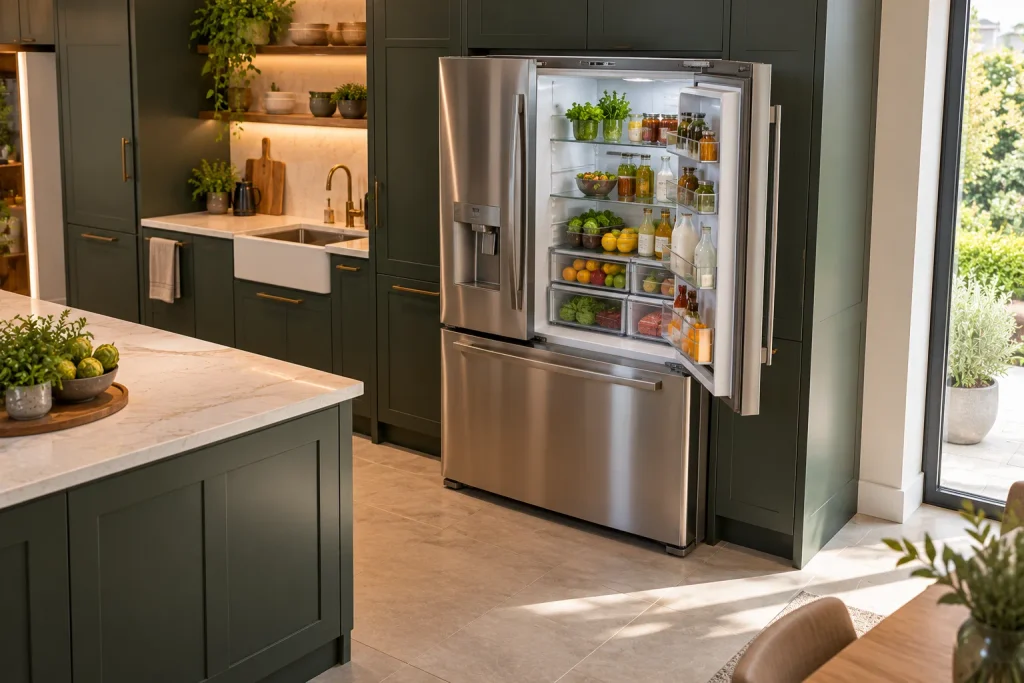
Some fridge freezers need airflow at the back, sides or top. Exactly where depends on the model and whether it’s integrated or freestanding. The door also needs to open wide enough to get the shelves and drawers out without hitting a wall or cabinet.
Oven Ventilation Requirements
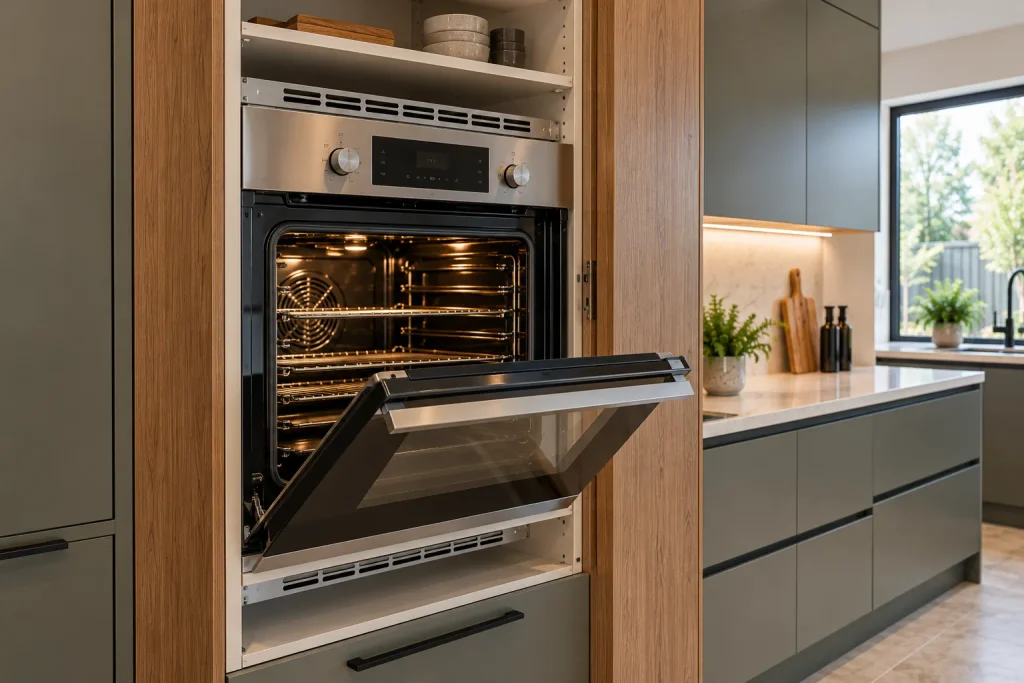
Built-in ovens must be fitted according to the manufacturer’s ventilation and housing instructions. Check the airflow routes, the opening size and any gaps you need to leave, and don’t block vents with shelves, panels or stored items.
Dishwasher Door-Opening Space
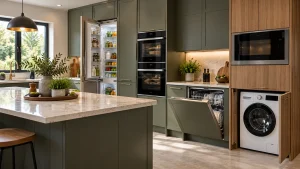
The door needs to open fully so the bottom rack can slide out. Look at where the dishwasher sits in relation to nearby units, the island and walkways. Will an open dishwasher block the way to the rest of the kitchen?
Clearance Around Washing Machines
Washing machines need space for fitting, connections and everyday use, and the door needs room to open comfortably. Make sure the hoses aren’t trapped or squashed behind the machine.
Why Manufacturer Specifications Matter
Two appliances that look almost the same size can have very different clearance needs. Treat the manufacturer’s specs and installation diagrams as the final word. General measurements are fine for early planning, but they’re no substitute for the instructions for your exact model.
Common Kitchen Appliance Measurement Mistakes to Avoid
The classic one is measuring just the main body of an appliance and forgetting the handles and feet. Close behind is ignoring door clearance, so the appliance fits but can’t open properly.
People also assume all appliances come in standard sizes, when different brands and models can need quite different openings. Ventilation gets forgotten. Cabinets get ordered before the appliance specs are confirmed. Plumbing and electrics get squeezed in at the last minute. And very few people think about how they’ll get the appliance out again in ten years’ time.
Avoid these and you’re already ahead of most kitchen projects.
How to Plan Kitchen Cabinets Around Your Appliances
Once you’ve got your measurements, use them to shape the cabinet layout so your appliances, worktops and storage all work together.
Make an Appliance Measurement List Before Ordering Cabinets
Write down every appliance you’re planning to have, with its width, height, depth and any installation needs. Keep the specs and diagrams with your list so they can be checked during the design stage.
Check Manufacturer Installation Diagrams
Product listings give you basic sizes. Installation diagrams go much further, with cabinet openings, ventilation and connections. Check them before you sign off the design, especially for integrated appliances.
Confirm Appliance Positions Within the Kitchen Layout
Think about where each appliance sits in relation to the sink, worktops, cabinets and other appliances. The dishwasher works best next to the sink. The fridge freezer needs somewhere its doors can open without blocking the main walkway.
Allow for Future Maintenance and Replacement
Look beyond fitting day. A good cabinet layout lets you get to important connections and remove an appliance without pulling half the kitchen apart.
Ask Your Kitchen Designer or Installer to Check Measurements
Not sure something will fit? Ask your kitchen designer or installer to go over the measurements before you order. They can check the specs against the cabinet plan and pick up any problems with clearances, ventilation or connections.
What Are the Standard Dimensions of Kitchen Appliances?
It depends on the type of appliance, the brand and the model. Fridge freezers, ovens, dishwashers and washing machines all come in different sizes, so check the exact specs before planning your cabinets.
How Much Space Should Be Left Around a Fridge Freezer?
That depends on the model and how it’s ventilated. Some need space at the sides, back or top, while others handle airflow differently. The manufacturer’s installation instructions will give you the exact figures.
Are Integrated Kitchen Appliances All the Same Size?
No. Integrated appliances can differ in size and in the cabinet opening they need, even if they’re designed for similar units. Always check the specs for the exact model.
How Deep Should Kitchen Cabinets Be for Appliances?
It depends on the appliance and whether it’s integrated or freestanding. Allow for its full depth, including handles, plus any space for connections and airflow.
Should You Choose Appliances Before or After Kitchen Cabinets?
Before, ideally, or at least confirm their exact sizes and installation needs before your cabinets are finalised. That way the layout is designed around your appliances, not around guesses about standard sizes.
Do Kitchen Appliances Need Extra Ventilation Space?
Some do. It varies by appliance and model, so follow the manufacturer’s installation instructions when planning cabinet openings and airflow.