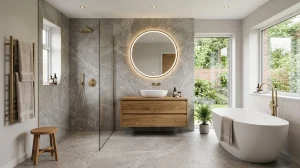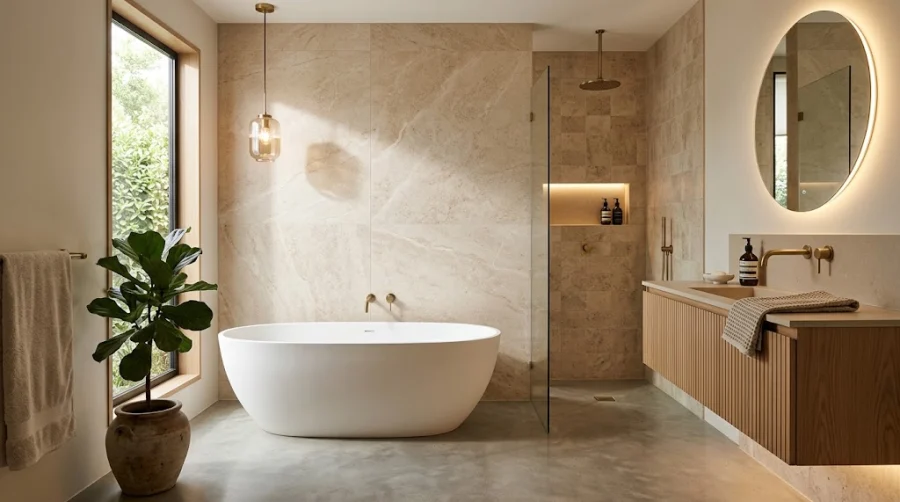
Bathrooms have evolved far beyond purely functional utility spaces. In 2026, bathroom design centres on creating personal wellness retreats—spaces that combine architectural minimalism, biophilic natural elements, tactile textures, and intelligent water management.
Whether you are remodeling a compact en-suite in Wolverhampton, upgrading a family bathroom in Dudley, or designing a luxury master wet room in South Staffordshire, understanding the leading design movements for 2026 ensures your renovation remains stylish, durable, and functional for years to come.
This comprehensive trend report details the defining bathroom styles, colour palettes, material specifications, and luxury features shaping 2026 bathroom renovations.
Leading Bathroom Design Styles for 2026
+-----------------------------------------------------------------------------------------+
|                                2026 Bathroom Style Matrix                               |
+--------------------------+--------------------------------------------------------------+
| Style                    | Defining Architectural & Decorative Characteristics          |
+--------------------------+--------------------------------------------------------------+
| Spa Sanctuary / Japandi  | • Warm minimalist aesthetic with neutral limestone/travertine |
|                          | • Floating fluted timber vanities & concealed ambient lighting|
|                          | • Organic curves, oval freestanding baths, pebble accents    |
+--------------------------+--------------------------------------------------------------+
| Tactile Industrial       | • Brushed gunmetal and raw brass fixtures                    |
|                          | • Fluted glass Crittall-style shower screens                  |
|                          | • Microcement wall finishes & concrete-look porcelain slabs  |
+--------------------------+--------------------------------------------------------------+
| Quiet Luxury             | • Floor-to-ceiling bookmatched marble-effect porcelain       |
|                          | • Wall-hung rimless sanitaryware with concealed cisterns     |
|                          | • Recessed niches with integrated low-glare LED glow lines    |
+--------------------------+--------------------------------------------------------------+
| Compact Boutique Wetroom | • Step-free walk-in showers with flush linear drainage       |
|                          | • Space-saving wall-mounted taps and slimline vanities        |
|                          | • Monochromatic seamless tiling to maximize visual space     |
+--------------------------+--------------------------------------------------------------+
2026 Colour Palettes: Warmth, Earth Tones & Depth
The era of sterile, clinical all-white bathrooms has officially been replaced by warmer, nature-inspired palettes that evoke relaxation and tranquility.
+-----------------------------------------------------------------------------------------+
|                              2026 Colour Trend Guide                                    |
+--------------------------+------------------------------+-------------------------------+
| Colour Direction         | Primary & Accent Hues        | Recommended Pairing Materials |
+--------------------------+------------------------------+-------------------------------+
| Warm Earth Tones         | Terracotta, Sandstone, Taupe | Brushed brass, light oak, linen|
| Biophilic Greens         | Sage, Olive, Forest Green    | Matt black brassware, marble  |
| Soft Cashmere & Clay     | Warm grey, biscuit, cashmere | Fluted wood, gunmetal, quartz |
| Moody Dramatic Tones     | Anthracite, charcoal, bronze | Smoked glass, backlit mirrors |
+--------------------------+------------------------------+-------------------------------+
The Shift to Warm Neutrals
Warm beige, travertine-look porcelain, and soft cashmere tones reflect natural light without creating harsh glares. When paired with natural wood finishes like bleached oak or rich walnut, these tones add warmth and character to both large and compact spaces.
Deep Accent Zones
Homeowners are increasingly incorporating deep accent colours in cloakrooms and feature shower enclosures. Rich sage greens, deep navy, and terracotta feature walls create a high-contrast focal point that highlights polished or brushed metallic fixtures.
Key Architectural Fixtures & Features for 2026
Modern bathroom renovations are defined by the integration of clean lines, concealed plumbing, and high-performance materials.
+-------------------------------------------------------------------------+
|                   Must-Have 2026 Bathroom Features                      |
+--------------------------+----------------------------------------------+
| Wetroom Walk-Ins         | 10mm toughened glass with flush-to-floor     |
|                          | linear drainage channels                     |
+--------------------------+----------------------------------------------+
| Fluted & Ribbed Textures | 3D tactile vanity drawer fronts and reeded   |
|                          | glass shower enclosures                      |
+--------------------------+----------------------------------------------+
| Freestanding Baths       | Slim-edge stone resin and back-to-wall       |
|                          | compact freestanding tubs                    |
+--------------------------+----------------------------------------------+
| Rimless Wall-Hung WCs    | Hygienic rimless bowls with dual flush plates|
|                          | and concealed in-wall frames                 |
+--------------------------+----------------------------------------------+
| Multi-Zone LED Lighting  | Dimmable 2700K warm glow lighting behind     |
|                          | mirrors, in niches, and under vanities       |
+--------------------------+----------------------------------------------+
Detailed Material and Technology Specifications
To ensure long-term durability and low maintenance, 2026 bathroom renovations prioritize modern technical specifications:
+-----------------------------------------------------------------------------------------+
|                             2026 Material Standards                                     |
+--------------------------+--------------------------------------------------------------+
| Fixture / Material       | Performance & Quality Benchmark                              |
+--------------------------+--------------------------------------------------------------+
| Wall & Floor Tiling      | • Large-format rectified porcelain (600x1200mm / 1200x1200mm)|
|                          | • Minimal 1.5mm grout joints for seamless visual continuity  |
|                          | • Anti-slip R10/R11 rating on wet floor areas                |
+--------------------------+--------------------------------------------------------------+
| Shower Glass             | • 8mm to 10mm BS EN 12150 certified toughened safety glass   |
|                          | • Factory-baked hydrophobic easy-clean surface protection    |
+--------------------------+--------------------------------------------------------------+
| Brassware Finish Tech    | • PVD (Physical Vapour Deposition) coating on brushed brass, |
|                          |   gunmetal, and bronze (resists tarnishing and scratches)    |
+--------------------------+--------------------------------------------------------------+
| Thermostatic Controls    | • Dual/Triple concealed thermostatic mixer valves with 38°C  |
|                          |   safety anti-scald stops and push-button flow diverters     |
+--------------------------+--------------------------------------------------------------+
| Vanity Construction      | • Marine-grade moisture-resistant MDF with thermo-foil finish|
|                          | • Integrated solid surface or quartz countertop basins       |
+--------------------------+--------------------------------------------------------------+
Space-Saving Solutions for En-Suites and Cloakrooms
In UK homes—especially traditional properties and modern developments across the West Midlands—compact en-suites and downstairs cloakrooms require clever space planning to prevent clutter.
Compact Bathroom Flow:
[Wall-Hung Basin / Vanity] ➔ [Concealed Cistern WC] ➔ [Low-Profile Walk-In Shower]
- Wall-Hung Fixtures: Floating vanity units and wall-hung toilets expose the entire floor area beneath them, visually expanding compact room dimensions.
- Recessed Storage Niches: Building illuminated storage boxes into partition stud walls eliminates the need for protruding shower caddies and bulky chrome baskets.
- Pocket Sliding Doors: Replacing traditional inward-swinging hinged doors with sliding pocket doors frees up up to 0.8 square metres of usable floor space.
- Compact Freestanding Baths: “Back-to-wall” freestanding bathtubs (typically 1500mm to 1600mm in length) provide the luxury aesthetic of a freestanding tub without requiring the wide clearances of a central bath.
Smart Bathroom Technology & Sustainable Living
Modern homeowners are increasingly adopting subtle, integrated smart technology that enhances convenience without overwhelming the room’s aesthetic:
- Smart Anti-Fog Demister Mirrors: Touch-sensor mirrors with integrated defogger pads, ambient colour temperature adjustment (from cool daylight 4000K to warm evening 2700K), and built-in shaver/toothbrush charging ports.
- Digital Thermostatic Showers: Push-button controllers that allow users to pre-set their ideal water temperature and shower duration, reducing water and energy waste.
- Rimless Dual-Flush Sanitation: Ultra-efficient toilets that utilize high-velocity rimless flush cascades, reducing water consumption from 6 litres down to 4.5/3 litres per flush while ensuring thorough bowl hygiene.
Planning Your 2026 Bathroom Renovation in Wolverhampton
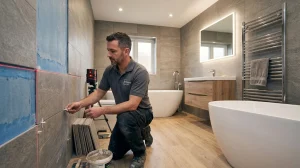
Bringing a modern bathroom design to life requires precision planning, realistic 3D spatial modelling, and skilled trade coordination.
When planning your project:
- Book a 3D Consultation: A full 3D CAD design allows you to view spatial clearances, tile layouts, and lighting schemes before ordering products.
- Inspect Real Displays: Visit a dedicated local showroom to test tap finishes, evaluate stone resin bathtubs, and examine tile textures in person.
Homeowners in Wolverhampton, Dudley, Walsall, and South Staffordshire can explore full-size bathroom room sets and discuss tailored layout options at the Wulfrun Kitchens & Bathrooms showroom on Drayton Street in Wolverhampton.
Browse recent installations across the West Midlands in the Recent Projects Portfolio or Book a Free Design Appointment with the design team at Wulfrun Kitchens & Bathrooms.