The average UK bathroom measures approximately 2.4m x 1.8m (under 4.5 square metres), with many en-suites and downstairs cloakrooms significantly smaller. In compact properties across Wolverhampton, Dudley, and the wider West Midlands, limited bathroom footprints often lead to cluttered layouts, restricted walkways, and compromised storage.
However, a small bathroom does not have to feel cramped. With strategic layout planning, space-saving sanitaryware, and smart visual tricks, you can transform even the most compact room into a stylish, open, and functional space.
This guide provides practical, dimension-accurate design strategies and fixture recommendations tailored specifically to UK small bathrooms.
Space-Saving Sanitaryware Dimensions: What to Look For
When every centimetre counts, selecting compact, space-optimized fixtures is essential to maintaining comfortable clearance distances.
+-----------------------------------------------------------------------------------------+
|                       Standard vs. Compact Fixture Dimensions                           |
+--------------------------+-----------------------+--------------------------------------+
| Fixture Type             | Standard UK Dimension | Compact / Space-Saving Alternative   |
+--------------------------+-----------------------+--------------------------------------+
| Toilet (Projection)      | 680mm – 750mm depth   | Short-Projection WC: 480mm – 600mm   |
| Vanity Unit (Depth)      | 450mm – 550mm depth   | Slimline Vanity: 220mm – 380mm       |
| Fitted Bathtub           | 1700mm x 700mm        | Compact Bath: 1400mm / 1500mm x 700mm|
| Shower Enclosure         | 1200mm x 900mm Walk-in| 800mm x 800mm Corner Quadrant        |
| Clearance in Front of WC | 600mm minimum walkway | 500mm – 600mm recommended clearance  |
+--------------------------+-----------------------+--------------------------------------+
7 Architectural Design Tricks to Visually Expand Small Bathrooms
+-------------------------------------------------------------------------+
|                  Visual Space Expansion Techniques                      |
+--------------------------+----------------------------------------------+
| Wall-Hung Fixtures       | Exposes unbroken floor space beneath units   |
+--------------------------+----------------------------------------------+
| Recessed Niches          | Adds storage inside wall cavities (no caddies|
+--------------------------+----------------------------------------------+
| Frameless Glass          | Eliminates visual barriers and frames        |
+--------------------------+----------------------------------------------+
| Large-Format Tiles       | Fewer grout lines create a seamless surface  |
+--------------------------+----------------------------------------------+
| Continuous Flooring      | Runs into walk-in showers without threshold  |
+--------------------------+----------------------------------------------+
| Pocket Sliding Doors     | Recovers up to 0.8m² of floor swing space    |
+--------------------------+----------------------------------------------+
| Multi-Zone Mirrors       | Reflects light and visually doubles depth    |
+--------------------------+----------------------------------------------+
Trick 1: Elevate Everything (Wall-Hung Vanities & Toilets)
The human eye perceives room size primarily by the amount of visible floor area. Traditional floor-mounted vanities and pedestals cut the floor into small segments.
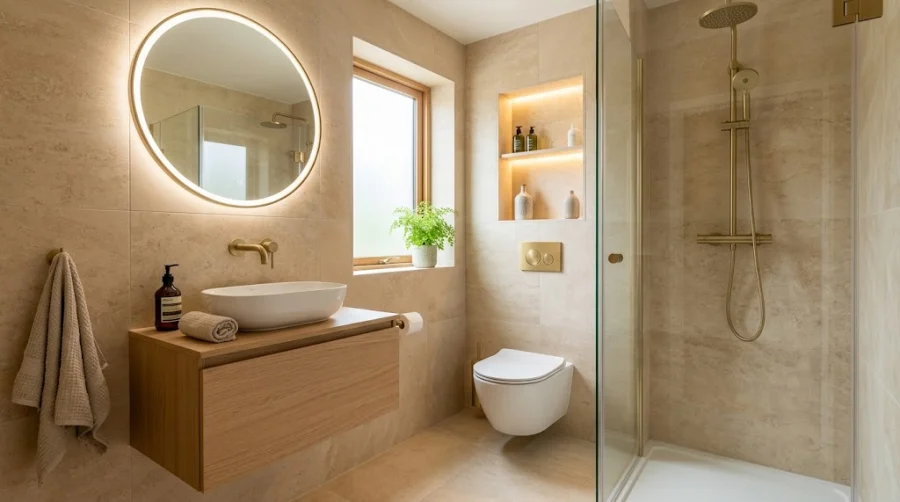
- Floating Vanities: Mounting a vanity unit 200mm–300mm above the finished floor allows sightlines to extend directly to the back wall.
- Wall-Hung WCs with Concealed Cisterns: Placing the cistern behind a stud wall reduces the toilet projection to just 500mm, while creating a streamlined shelf above the frame for decorative items.
Trick 2: Build Storage into the Walls (Recessed Niches)
Protruding storage cabinets, chrome corner caddies, and bulky shelves eat into vital elbow room.
- By building recessed wall niches between the timber studs (typically 100mm–120mm deep) inside shower enclosures and above baths, you gain essential storage for shampoos and soaps without sacrificing internal shower dimensions.
- Adding a warm 2700K waterproof LED glow strip inside the niche adds ambient evening lighting and creates visual depth.
Trick 3: Replace Swung Doors with Pocket Sliding Doors
A standard 760mm internal hinged door requires a sweep area of roughly 0.6 to 0.8 square metres. In a 4m² bathroom, this represents nearly 20% of your total floor space.
- Installing a pocket door that slides into the adjacent partition wall completely frees up floor space, allowing you to position a vanity unit or towel rail directly beside the entrance.
Trick 4: Choose a Walk-In Wet Room or Low-Profile Tray
Bulky shower enclosures with heavy chrome frames and raised 150mm step-up trays visually divide small bathrooms into cramped compartments.
- Frameless Glass Panels: A single pane of 8mm or 10mm clear toughened glass creates an unobstructed line of sight from wall to wall.
- Flush Linear Drainage: Integrating a wet room floor or an ultra-low profile (25mm) slate-resin shower tray creates a smooth transition that makes the entire room feel unified.
Trick 5: Optimize Tile Proportions & Orientation
Tile size and layout significantly affect how spacious a room feels:
- Large-Format Porcelain Tiles (600x1200mm / 600x600mm): Fewer grout lines mean less visual grid clutter, creating a calm, expansive aesthetic.
- Vertical Stacked Tiles: In UK homes with standard 2.4m ceiling heights, stacking rectangular tiles vertically draws the eye upward, creating the illusion of taller ceilings.
- Monochromatic Grout: Matching your grout colour closely to your tile shade prevents the walls from breaking into distracting geometric fragments.
Small Room Tile Rule:
[Large Format Tiles] + [Colour-Matched 1.5mm Grout] = Seamless Visual Width
Trick 6: Strategic Lighting & Mirror Placement
Poor lighting and dark corners make compact rooms feel smaller and enclosed.
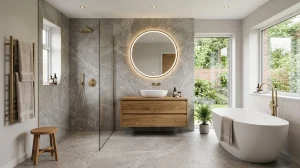
- Oversized LED Mirrors: A wide, wall-to-wall or tall arched mirror reflects both natural daylight and ambient lighting, visually doubling the room’s perceived depth.
- Layered Lighting: Combine ceiling downlights (IP65-rated for bathroom zones) with soft backlighting behind the vanity mirror and low-level plinth lighting to eliminate shadows.
Trick 7: Multi-Functional Fixtures
When space is at a premium, choose fixtures that perform multiple functions:
- Combined Vanity Basin Units: Integrated units that combine a slim basin, storage drawer, and concealed WC frame in one seamless run (e.g., 1000mm total width) make efficient use of awkward straight walls.
- Shower-Baths (P-Shape or L-Shape): If your family needs both a bath and a shower, an L-shaped shower-bath (1500mm length) provides a spacious dedicated showering area without needing a separate enclosure.
Recommended Small Bathroom Layout Configurations
+-----------------------------------------------------------------------------------------+
|                           Small Bathroom Layout Schemes                                 |
+--------------------------+-----------------------+--------------------------------------+
| Layout Type              | Room Dimensions       | Optimal Layout Configuration         |
+--------------------------+-----------------------+--------------------------------------+
| The Linear Wall Layout   | 2.0m x 1.5m           | All plumbing on one wall:            |
| (Ideal for Long Rooms)   |                       | [Door] ➔ [Vanity] ➔ [WC] ➔ [Shower]  |
+--------------------------+-----------------------+--------------------------------------+
| The Corner Shower Layout | 1.8m x 1.8m (Square)  | Quadrant shower in one corner;       |
|                          |                       | WC and vanity on opposing walls      |
+--------------------------+-----------------------+--------------------------------------+
| The End-to-End Wet Room  | 2.2m x 1.4m           | Walk-in shower across full rear wall;|
|                          |                       | Floating vanity and WC along front   |
+--------------------------+-----------------------+--------------------------------------+
4. Planning Your Small Bathroom Renovation in Wolverhampton
Maximizing a compact bathroom requires accurate measuring, bespoke space planning, and realistic 3D CAD visualization before any demolition work begins.
Homeowners across Wolverhampton, Dudley, Walsall, and South Staffordshire can explore compact suite solutions, slimline furniture, and wet room displays at the Wulfrun Kitchens & Bathrooms showroom on Drayton Street in Wolverhampton.
To see real small bathroom transformations, explore the Recent Projects Portfolio or Book a Free Design Consultation with the expert team at Wulfrun Kitchens & Bathrooms.