Plumbing is one of those things nobody gets excited about when planning a kitchen. You’re thinking about door colours and worktops, not waste pipes. But where your water supplies, waste outlets and appliance connections sit has a direct effect on where your cabinets and appliances can go.
Miss something and you can end up with pipes running through the middle of a drawer, a sink cupboard you can barely use, or a plumber cutting holes in brand new units. Whether you’re replacing an old kitchen or moving everything around, this checklist covers what to sort out before the cabinets go in.
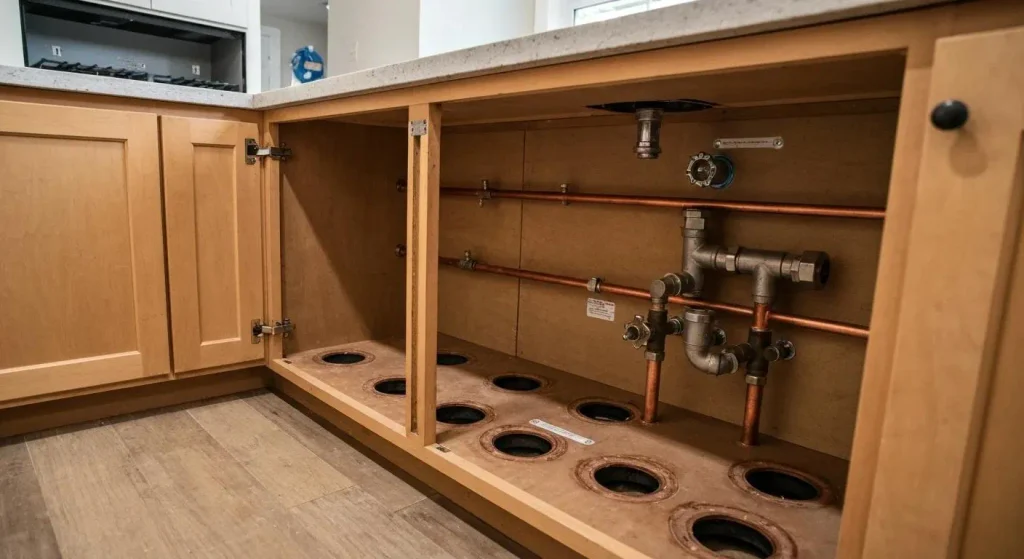
Why Should You Plan Kitchen Plumbing Before Cabinet Installation?
Simple. Once the base units, panels and worktops are in, getting to the pipes behind them gets a lot harder.
Planning early lets you check your water and waste connections actually match the new layout, and spot any pipes that need moving while it’s still easy to do. It also helps you avoid plumbing clashing with drawers or storage, get the dishwasher and washing machine connections ready, keep valves within reach, and catch any leaks before they disappear behind a cabinet.
It also means your kitchen designer, plumber and installer can all work from the same plan, which saves a lot of crossed wires.
Kitchen Plumbing Checklist: 10 Essential Things to Check
Before installation starts, go through your plumbing against the final kitchen design. These ten checks cover the areas that cause the most trouble.
1. Check Existing Hot and Cold Water Pipe Positions
First, find your hot and cold supply pipes. In most kitchens they’re under the sink, but it depends on how your home was plumbed.
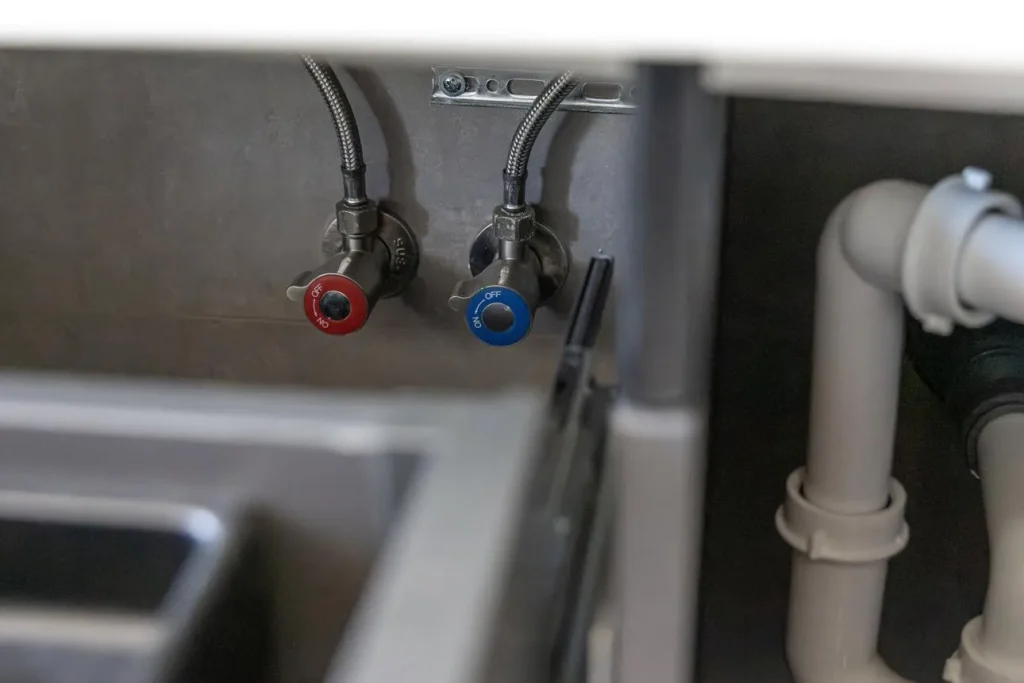
Will they work with where the new sink is going? If you’re changing the layout, the supplies might need extending or moving. Talk this through before the cabinets go in, so the pipes don’t end up fighting with the units.
2. Confirm the Kitchen Sink Waste Pipe Location
The waste pipe takes water away from the sink and into the drains. It has to line up with your new sink and cabinet layout.
Find out where the existing waste outlet is, and whether your new sink will line up with it. Then think about how the pipe will run through or behind the cabinets, whether there’s room for the trap and fittings, and whether the water will actually drain properly.
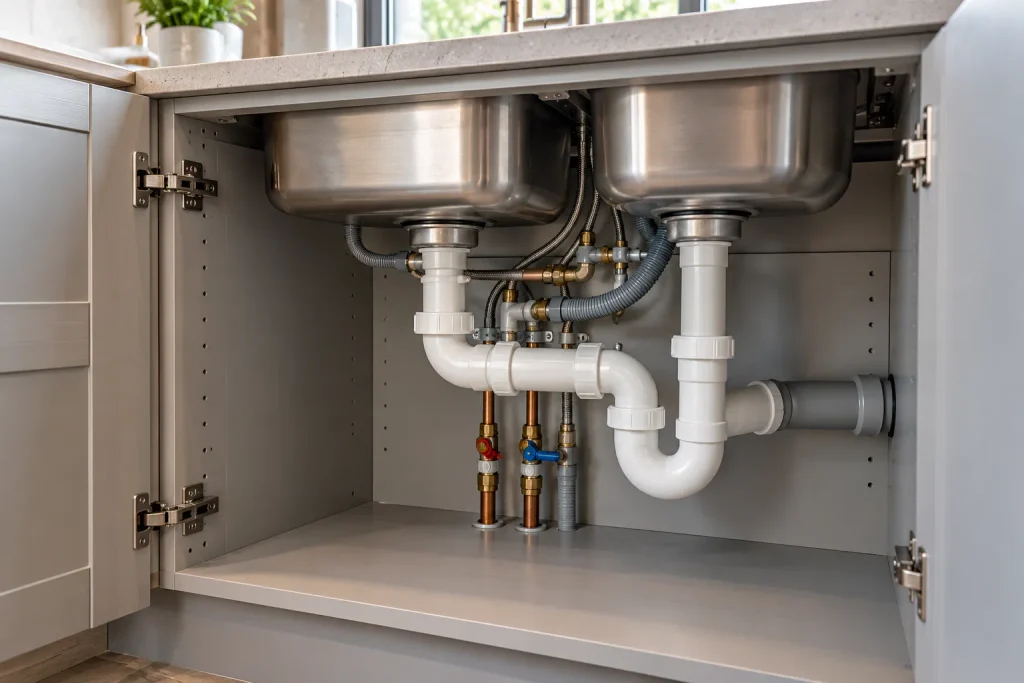
If the sink is moving somewhere new, get a plumber to look at the waste route before the layout is fixed.
3. Plan Water Supply Pipe Relocation
Moving the sink or any appliances often means moving the water pipes too.
A sink on a different wall might need longer supply pipes. A dishwasher on the other side of the sink might need a different connection. Spot these changes early and get a qualified plumber’s view on the routes. Don’t just assume the old pipes can be extended without someone checking their layout and condition.
4. Allow Space for Plumbing Inside Sink Cabinets
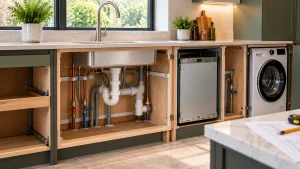
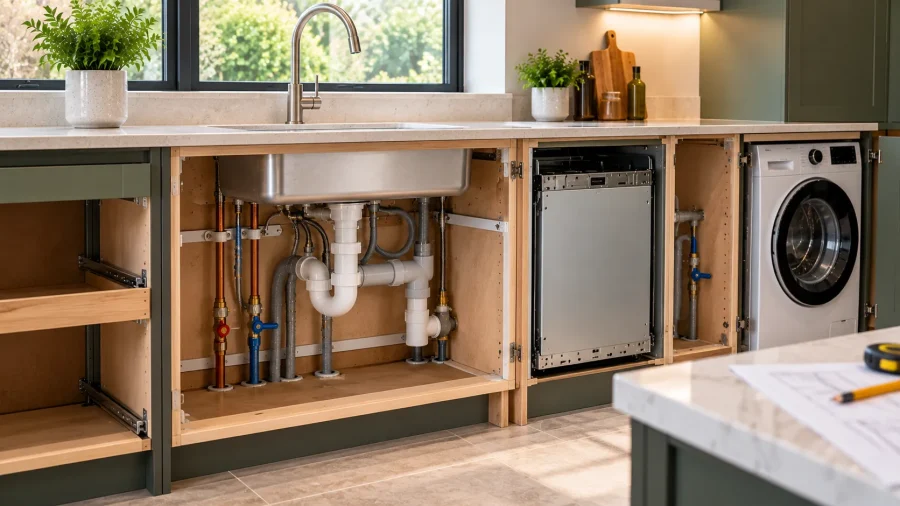
The cupboard under the sink has a lot going on. Supply pipes, the waste trap, valves and sometimes a water filter all need to fit in there.
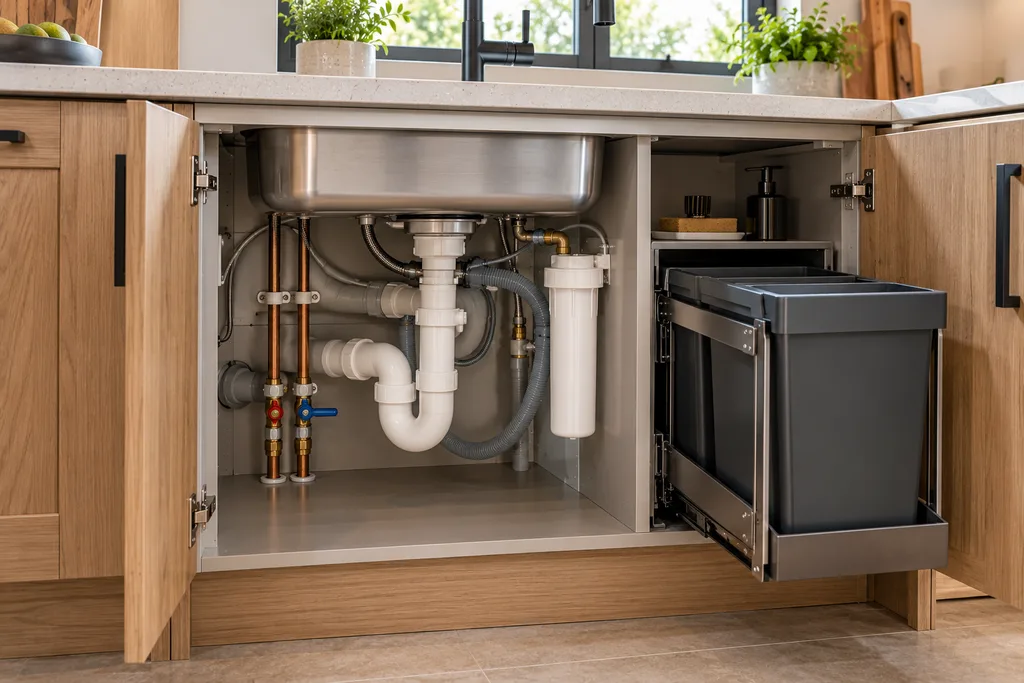
Before you settle on the cabinet design, think about how much usable space will be left once the plumbing’s in. Traps and pipe bends take up more room than you’d expect, and so do the hot and cold connections and isolation valves. If you’re planning a pull-out bin or drawers near the sink, check they won’t crash into the pipes or block access to anything important.
5. Plan Isolation Valves and Access Points
Isolation valves let you turn off the water to one area when something needs fixing. Where they go needs deciding before the cabinets are fitted.
You should be able to reach them without unscrewing panels or pulling out storage. If there’s ever a leak, you’ll want to get to them fast. Agree the positions with your plumber and make sure the cabinet design doesn’t hide them away.
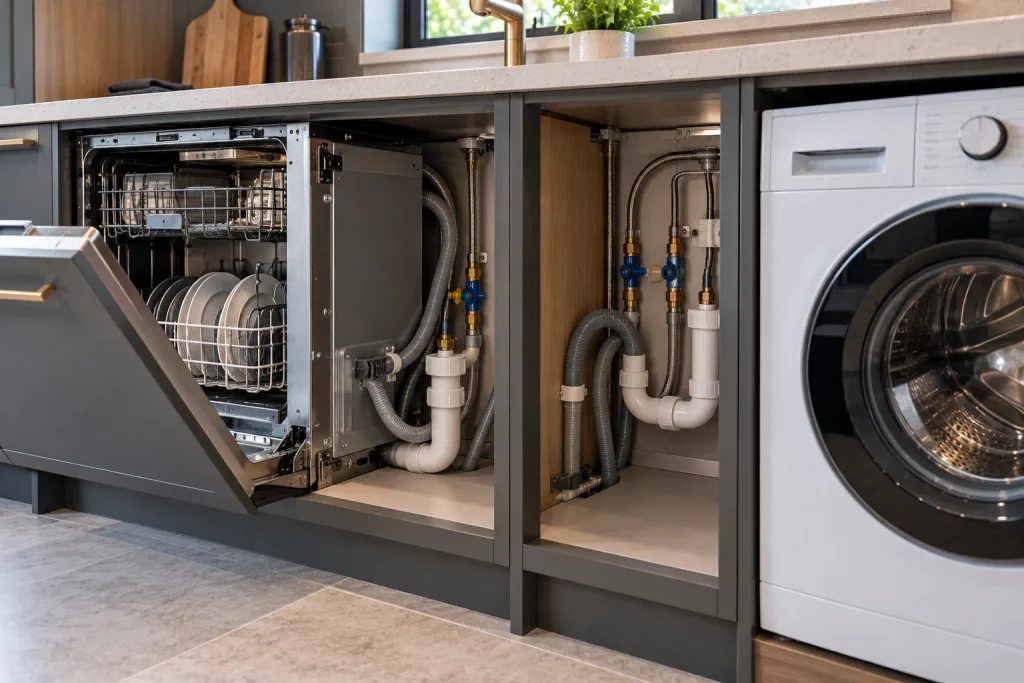
6. Prepare Dishwasher Plumbing Connections
Your dishwasher needs a water supply and a way to drain. Usually these sit near the sink, but it depends on the appliance and your layout.
Before fitting, be clear on where the dishwasher is going, where the water connection will be and how the drain hose will connect to the waste. Make sure the hoses reach without being stretched or squashed, and that you’ll still be able to get to the connections for servicing.
Check the dishwasher’s own installation instructions too, as different models have their own rules on hose positions and connections.
7. Check Washing Machine Plumbing Requirements
If the washing machine lives in the kitchen, its connections need to be in the cabinet plan as well.
Confirm where it’ll sit and whether the existing connections suit that spot. If it’s moving, the water and waste may need changing too. Leave enough room behind or beside it for the hoses, so they don’t get trapped when you push the machine back into place.
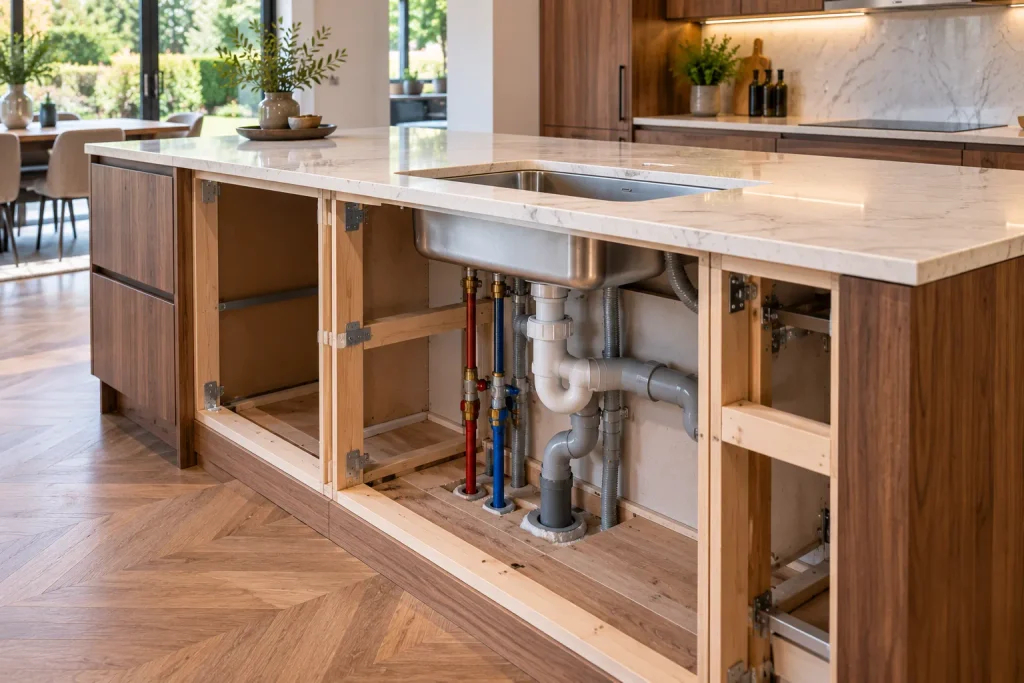
8. Plan Plumbing for a Kitchen Island
A sink or dishwasher in an island can be brilliant. But getting water to it, and waste away from it, takes extra planning.
You’ll need to work out how the hot and cold supplies will reach the island, where the waste pipe will go and whether the drainage route is realistic. Pipes may need to come up through the floor, and you’ll need to check the route doesn’t clash with other services or the structure of the building.
If the island is part of a new layout, bring your designer and plumber in early. Whether it’s doable depends a lot on your home’s existing services and how it’s built.
9. Check Boiling Water Tap Requirements
Planning a boiling water tap? Check what it needs before the sink cabinet is finalised.
Most systems have a tank that sits under the sink, and many also need filters and extra connections. Sizes vary a lot between brands. Measure the cupboard space for the tank, and check what water connections and electrical supply the manufacturer asks for. You’ll also need to be able to reach the filter to change it, and get to the system for servicing later.
Don’t assume it’ll squeeze into any sink cupboard. Read the installation instructions for the exact model first.
10. Test Plumbing Before Cabinets Conceal Pipework
Before the cabinets go in and access gets tight, have any new or altered plumbing checked.
The plumber should look over the connections, make sure there are no leaks and check that water drains properly. It’s also worth confirming the valves turn easily and that the pipes are secure and in the right place.
Sorting problems now is a lot easier than sorting them with your head stuck in a finished sink cupboard.
Where Should Kitchen Plumbing Pipes Be Positioned?
Pipe positions need to fit in with the kitchen layout, not be treated as a separate job. The aim is good connections without wasting cabinet space.
Pipe Routes Behind and Inside Base Cabinets
Depending on your layout and existing services, some pipes may need to run behind or through base units. Agree the routes with your designer and plumber beforehand. Any holes or adjustments should be planned, not cut into cabinets on the day without checking the manufacturer’s or installer’s guidance.
Water Supply Positioning Near the Sink
The hot and cold supplies usually sit inside the sink cabinet, which makes connecting the tap straightforward. Check the pipes will reach your chosen tap and that the valves stay accessible. If the sink is moving, confirm the new supply route before ordering the cabinets.
Waste Pipe Routes and Drainage Access
The waste pipe needs a sensible route from the sink to the drain. Check it against the cabinet structure and the position of any drawers, shelves or pull-outs. A plumber can tell you whether the route works or needs changing.
Avoiding Conflicts with Drawers and Appliance Housings
Pipework often takes up more room than people expect, especially once traps, valves and fittings are added. Look carefully at the inside of your cabinets. Drawers, pull-out bins and appliance housings shouldn’t block pipes or make connections hard to reach.
What Plumbing Problems Can Occur After Cabinets Are Installed?
When plumbing isn’t checked beforehand, some problems only show up once everything’s fitted.
The sink waste might not line up with the new sink. Water pipes might be in the wrong place and not reach the tap or appliances. Pipes and fittings can end up taking over the space meant for drawers or a pull-out bin. Dishwasher or washing machine hoses might not quite reach. Isolation valves can end up hidden behind fixed panels. And worst of all, a leak might only be spotted after the pipes are tucked away behind the units.
Most of these can be fixed, but often at the cost of extra plumbing work or changes to the fitted cabinets. Planning ahead makes them much less likely.
Who Should Coordinate Kitchen Plumbing Before Installation?
Plumbing touches several parts of a kitchen project, so everyone involved needs to be on the same page.
Role of the Kitchen Designer
Your designer should be thinking about the sink, appliances, cabinet sizes and the overall layout together. They can help show where plumbing needs to fit and flag any clashes between pipes and storage.
Responsibilities of the Plumber
A qualified plumber should look at your existing water and waste setup and work out what needs to change. They’ll advise on pipe routes, connections, drainage and what’s practical for your layout.
Coordination with the Cabinet Installer
Your cabinet fitter needs to know where the pipes will run and whether any openings or adjustments have been agreed. Sharing the approved drawings and plumbing plan helps avoid confusion on fitting day.
Confirming the Final Kitchen Drawings
Before work starts, make sure everyone is working from the latest version of the plan. If the sink, dishwasher or washing machine moves, the plumbing needs reviewing too.
Agreeing the Order of Plumbing and Cabinet Installation
The order of work can change depending on your design and how much plumbing is being altered. Agree the sequence with your installer and plumber, so any pipework that needs moving, preparing or testing gets done before the cabinets get in the way.
Final Kitchen Plumbing Checklist Before Cabinets Are Fitted
Run through this before installation starts:
- Hot and cold water pipe positions confirmed
- Sink waste outlet and drainage route checked
- Any pipe relocation agreed
- Space inside the sink cabinet reviewed
- Isolation valves placed where they’re easy to reach
- Dishwasher water and waste connections planned
- Washing machine connections confirmed, if needed
- Kitchen island plumbing arranged, if applicable
- Boiling water tap requirements checked, if applicable
- New or altered plumbing tested before access is restricted
Anything still unticked? Talk it through with the right professional before the cabinets go in.
Should Plumbing Be Done Before Kitchen Cabinets Are Installed?
Any plumbing changes that affect cabinet positions, or need access behind the units, should be planned and done at the right stage before installation. The exact order depends on your design and the work involved, so agree it with your plumber and installer.
Can Kitchen Water Pipes Be Moved During a Renovation?
Often, yes. Whether it’s doable depends on your home’s plumbing and the new layout, so have a qualified plumber look at it before any changes are made.
Where Should the Waste Pipe Go Under a Kitchen Sink?
It needs to connect the sink to the drains while leaving enough room for the trap and fittings inside the cabinet. The exact position depends on your sink, cabinet design and existing drainage.
Do Dishwashers Need Separate Water Supply Connections?
A dishwasher needs a suitable water supply and a way to drain. What that looks like depends on the appliance and your existing plumbing, so check the manufacturer’s installation instructions before fitting.
Should Water Pipes Be Hidden Behind Kitchen Cabinets?
They can be, where the design and installation allow. Just make sure important valves and connections stay reachable, and agree the routes with your plumber and installer before fitting.
Can You Install a Kitchen Island Sink Without Existing Plumbing?
Possibly, but you’ll need a workable route for both the water supply and the waste. It depends on how your home is built, the existing services and where the island will go, so get a plumber to assess it before the design is finalised.