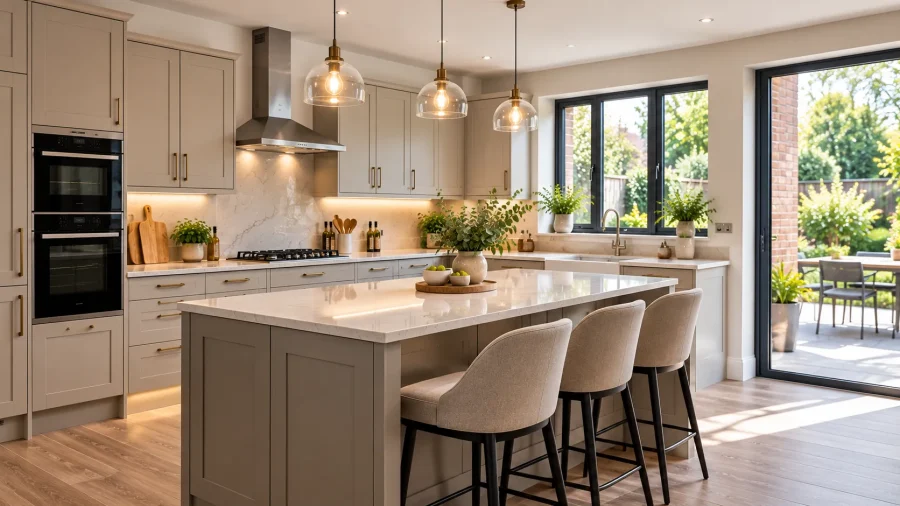
Most people start planning a new kitchen by looking at colours. Fair enough, it’s the fun bit. But the decisions that really make or break a kitchen happen before that: how you’ll use the room, which appliances you’re having, whether the measurements are right, and where the pipes, sockets and extractor are going to go.
Get those sorted before you order and installation day tends to go a lot more smoothly. Leave them too late and you can end up with an oven that doesn’t fit its housing, or a socket stuck behind the fridge.
So whether you’re replacing a tired old kitchen or starting again from scratch, here are the 10 decisions we’d suggest making first.
Define Your Kitchen Requirements and Priorities
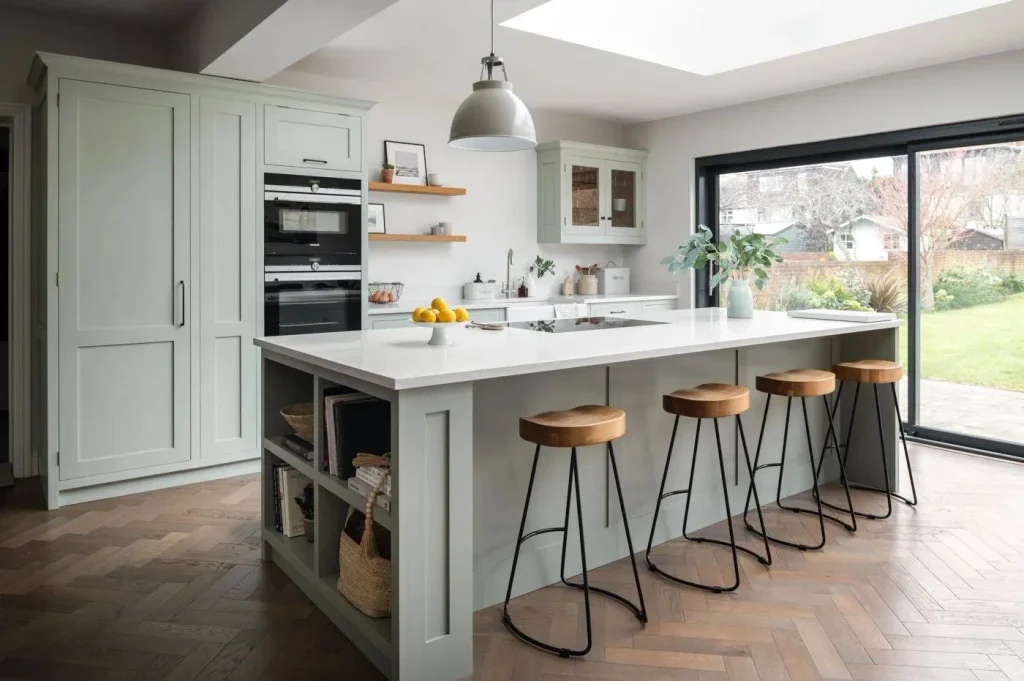
A kitchen can look amazing on Pinterest and still be a pain to cook in. That’s why it’s worth working out what you actually need before falling for a particular style.
Identify How You Use Your Kitchen
The easiest place to start is with what annoys you about the kitchen you’ve got now. Not enough prep space? Everyday stuff hidden at the back of a corner cupboard? Two of you trying to cook at once and constantly bumping into each other?
It also helps to ask yourself a few simple questions. How many people use the kitchen most days? Do you cook proper meals, or is it mostly quick dinners after work? Do you want space to eat in there, or to have people round? And where are you running out of storage, whether that’s for pans, the weekly shop or the air fryer?
Separate Essential Features from Optional Extras
Once you’ve got your list, split it in two. Some things are non-negotiable, like enough worktop and storage you can reach without a step stool. Others are lovely but optional, such as glass-fronted display units or feature lighting.
It sounds obvious. But it stops the budget creeping up on extras, and it gives your designer a much clearer brief.
Finalise Your Kitchen Layout
Your layout decides how the whole room works, so it needs to be settled before any cabinets are ordered. Changing it later usually means new measurements, new appliance positions and a fair bit of rework.
Position the Main Kitchen Areas
Start with the sink, the hob and your main prep space. These three get used together all the time, so they need to sit comfortably near each other without the room feeling squashed.
Then look at the doors and windows. Units shouldn’t get in the way of a doorway, and if the sink’s going under a window, checking a tall tap won’t stop it from opening. Bear in mind too that moving the sink or cooker to a new spot often means moving plumbing, wiring or ducting as well.
Check Movement and Access
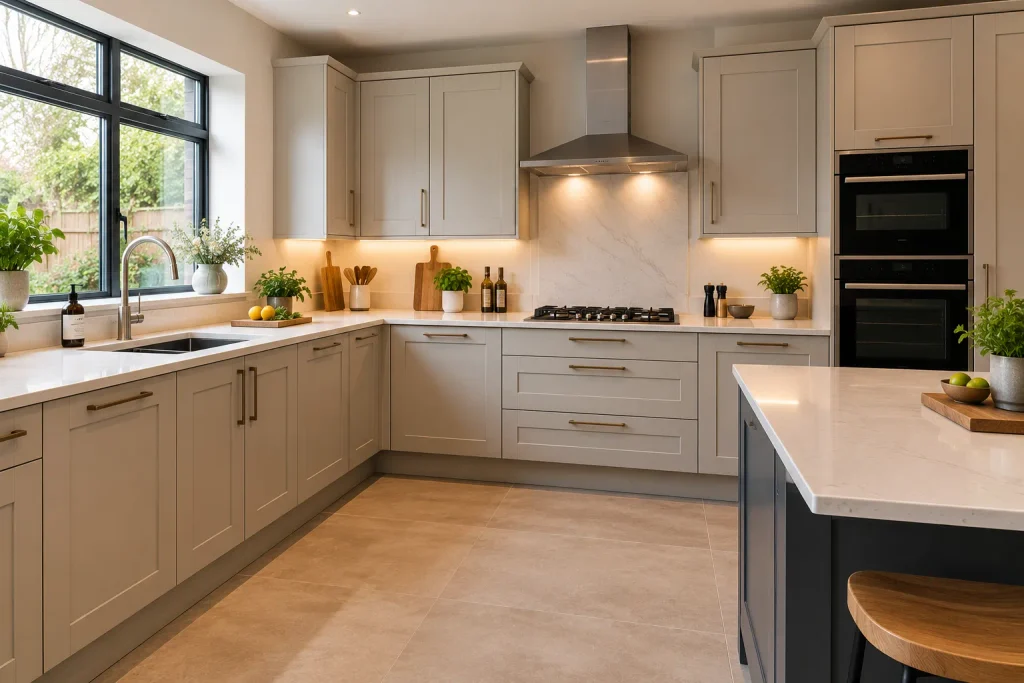
Try picturing a busy evening. Can someone grab milk from the fridge while you’re at the chopping board? When the dishwasher’s open, can people still get past? Every door and drawer needs space to swing out without blocking anyone.
Still undecided? Our guide to different kitchen layouts goes through the main options and where each one works best.
Confirm Measurements and Cabinet Configuration
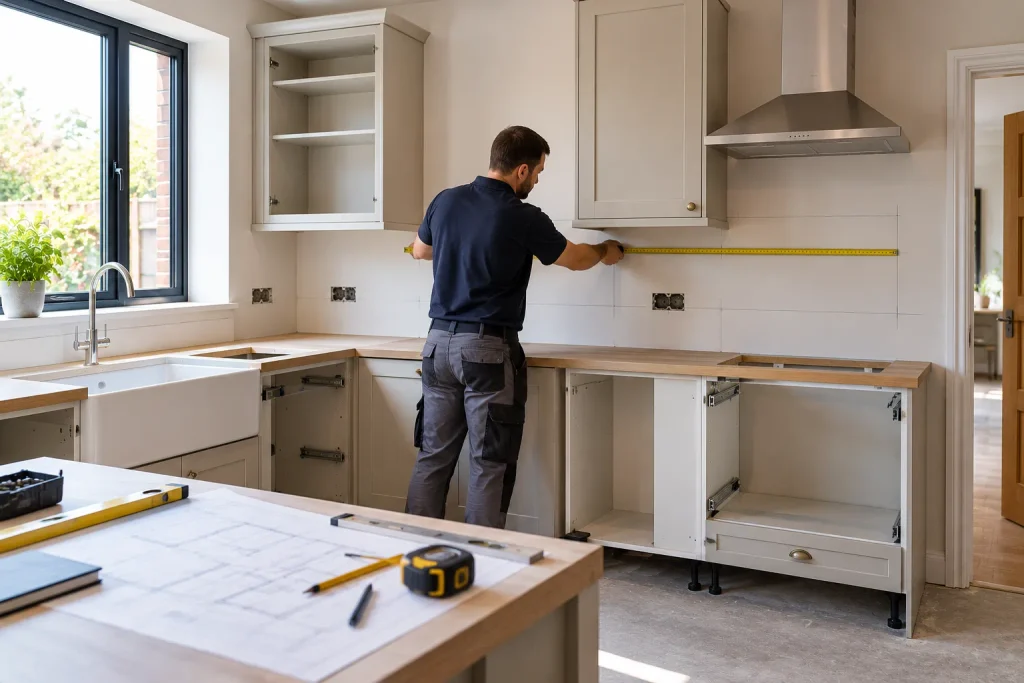
With a fitted kitchen, a few millimetres can matter. And your old kitchen’s measurements aren’t a reliable guide for the new one.
Measure the Available Space
You’ll need the wall lengths, the ceiling height, and where every door and window sits. Then there are the little things people forget about, like a window sill that’s lower than you’d think, a door that opens into the room, a radiator, some exposed pipework, or a wall that isn’t quite straight. Floors are rarely perfectly level either.
Any of these can change where a unit can go. Before the order’s approved, find out who’s doing the final measure, as many suppliers will want their own designer or installer to check it.
Verify Cabinet Sizes and Positions
Once you trust the measurements, look properly at the cabinet plan: base units, wall units and any tall housings. Do they line up with your appliances? Is there room for the connections behind them? Corners and filler panels can eat up more space than you’d expect.
It’s far easier to fix a clash on paper than once the units have turned up.
Choose Your Appliances Before Ordering Cabinets
This one catches people out. Your appliances affect the cabinet design, not the other way round, especially if you’re going for integrated models.
Decide Which Appliances You Need
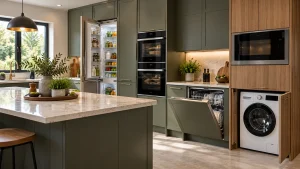
Make a list of what you’ll actually use. For most households that’s an oven, hob, fridge freezer and dishwasher, and maybe a washing machine if it lives in the kitchen. For each one, decide whether it’ll be built in or freestanding, since that changes the units around it.
Where each appliance goes matters too. The dishwasher works best right next to the sink. The fridge is better somewhere people can reach without walking through your cooking space.
Check Appliance Specifications
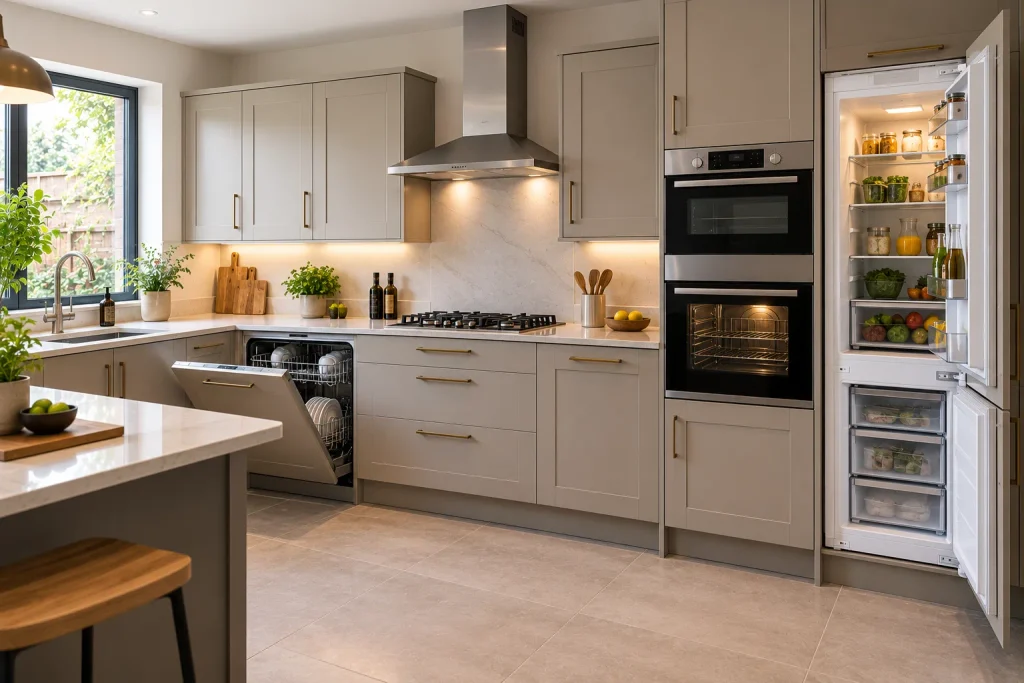
Before you sign anything off, download the spec sheets. You’re looking for exact dimensions, the clearances needed for installation, ventilation, how far the door swings and any plumbing or electrical requirements.
Don’t just trust the width on the product page. An appliance can need more space to be fitted than its outside measurements suggest. Your supplier or installer can check the models against the plan for you.
Select Cabinet Doors, Worktops and Finishes
Choose Cabinet Doors and Finishes
Here’s where you get to decide on the look, whether that’s handleless and modern or something more classic. Pay attention to how much daylight the room gets. Pale finishes can lift a small or darker kitchen, and deep colours look great when there’s enough light to balance them.
Think about real life, too. If you’ve got young kids or a dog, a finish that shows every fingerprint might wear thin quite quickly.
Coordinate Worktops and Splashbacks
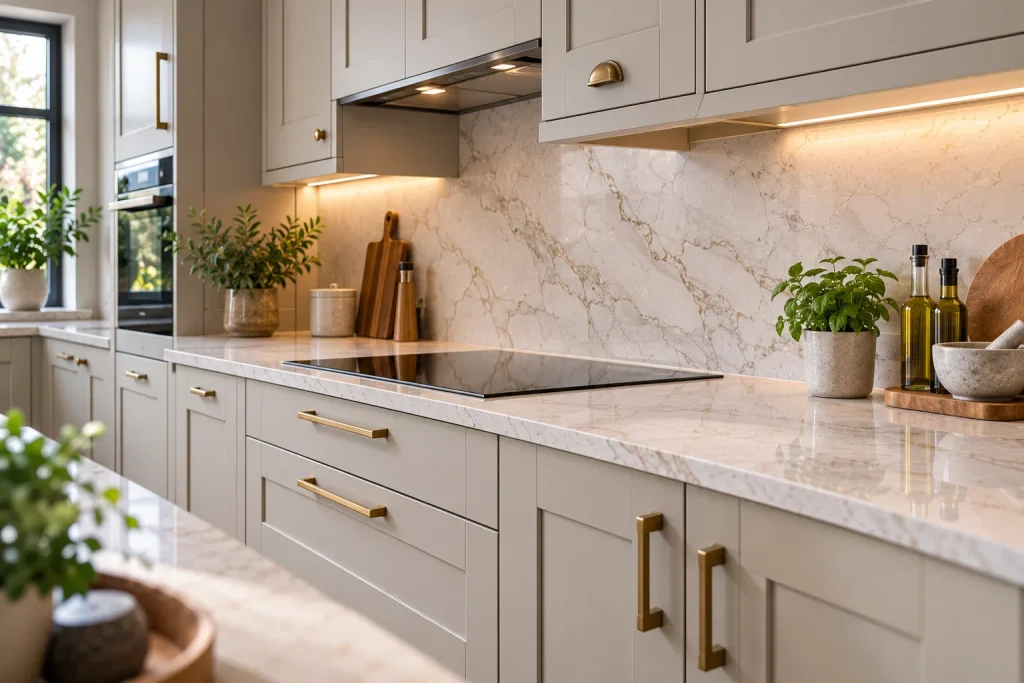
Showroom lighting is very flattering. A worktop that looks perfect there can look a shade off at home, so get samples and see them next to your door colour in your own kitchen. Check how much care each material needs as well, because some are a lot fussier than others.
If you’re stuck between materials, our guide to quartz, granite and laminate worktops compares them side by side.
Confirm Sink, Tap and Plumbing Requirements
Finalise the Sink and Tap Choices
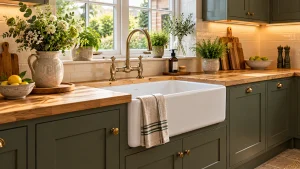
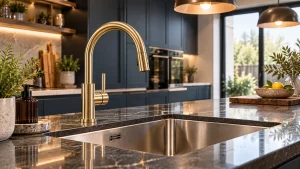
Single bowl, one and a half, or double? It depends how you wash up, and whether big things like roasting tins and oven trays need to fit. Make sure your chosen sink actually suits the base unit and worktop it’s going into. With the tap, check the height and reach, particularly if there’s a window or a low shelf behind it.
Review the Plumbing Arrangements
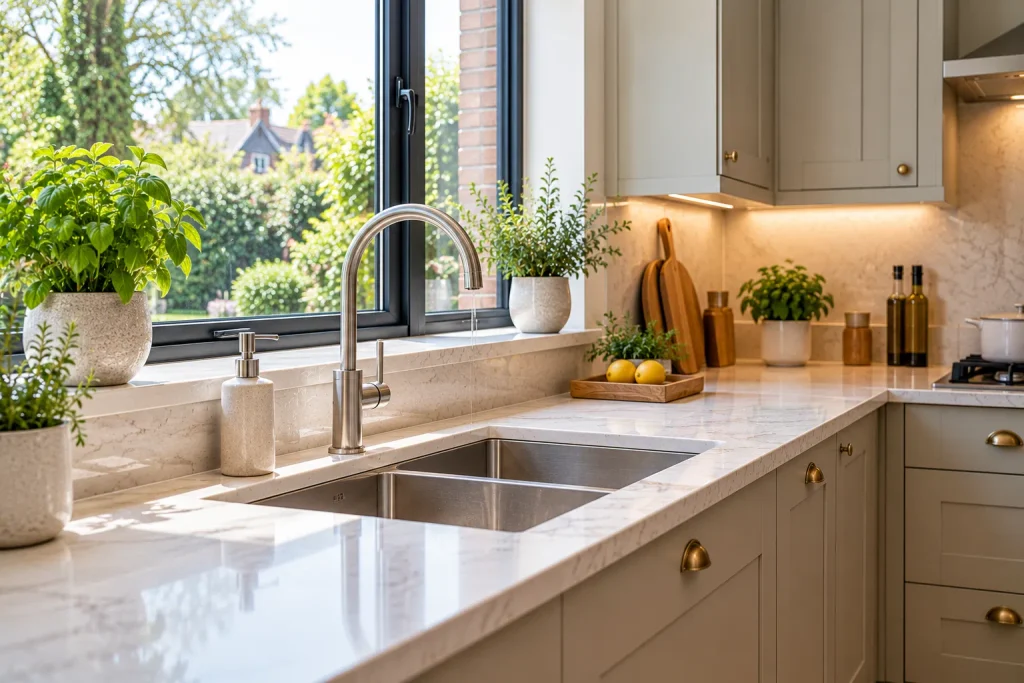
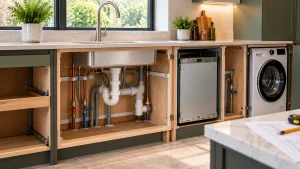
Find out where your water supply and waste pipe are now. If the sink’s moving, the plumbing will probably need to move with it, and that has to be planned before the cabinet layout is fixed, as pipes need room inside or behind the units. A qualified plumber should look at any changes before work starts.
Plan Electrical Points and Appliance Connections
Identify Electrical Requirements
Picture where your kettle, toaster and coffee machine will live. That tells you where worktop sockets need to be. The oven, hob and extractor will need their own suitable connections, and sockets hidden behind appliances need to be planned differently from the ones you’ll use every day.
Arrange Any Necessary Electrical Changes
If you need more sockets or anything moving, get a qualified electrician involved early. Any work has to meet UK safety requirements, and older wiring isn’t always up to the job of powering new appliances. Ideally your electrician and kitchen installer should be working from the same drawings.
Decide on Kitchen Lighting Requirements
Bad lighting is one of those things you only notice once you’re living with it, usually while trying to chop an onion in your own shadow.
Identify the Different Lighting Needs
Most kitchens need a mix. There’s general lighting for the whole room, task lighting over the areas where you prep and cook, and maybe a bit of feature lighting if there’s something you’d like to show off. Worktops under wall cabinets are a classic shadow spot, so look at those first.
Coordinate Lighting with the Kitchen Design
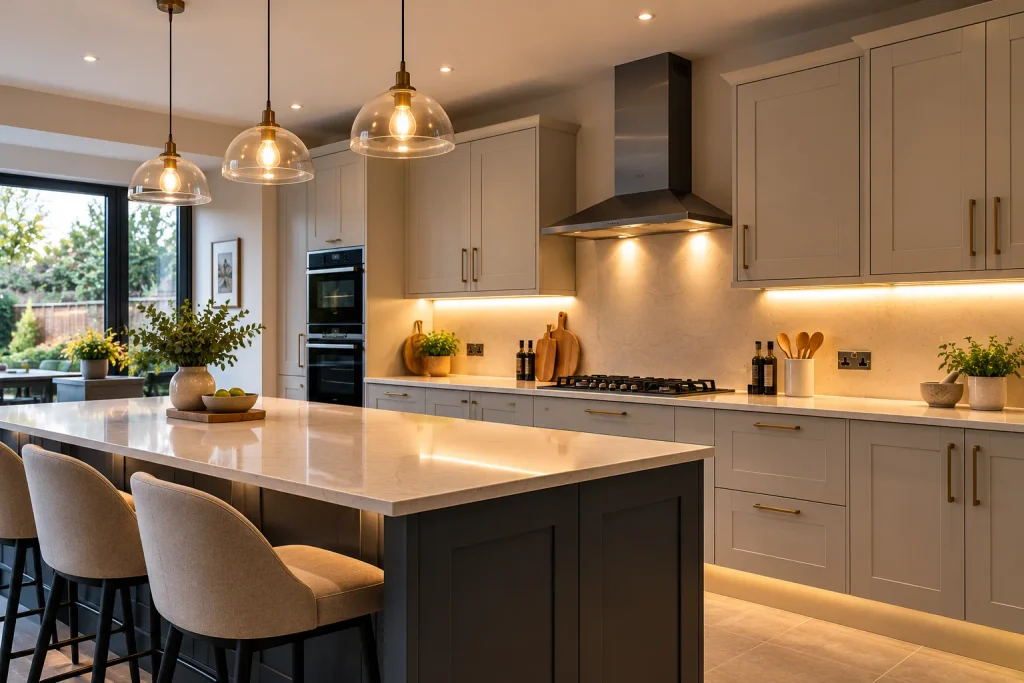
Under-cabinet lights solve a lot of problems on the worktop. Switches should be where your hand naturally goes as you walk in. Get all of this agreed before installation, as adding lights after the units are fitted is a real faff.
Need some inspiration? Have a look at our guide to practical and stylish kitchen lighting.
Confirm Extraction and Ventilation Requirements
Select a Suitable Extraction Arrangement
You’ll generally be choosing between an extractor that’s ducted to the outside and a recirculating one that filters the air and sends it back into the room. Which works for you depends on your home, the layout and the manufacturer’s requirements. Decide before ordering, particularly if the extractor is going to be built into a unit.
Check Installation Constraints
Ducting needs a sensible route out of the building, so check that one exists. If you’re going for recirculating, look at how often the filters need changing and what they cost. Finding out mid-installation that the ducting can’t go where you planned is not a fun conversation.
Review the Final Specification Before Ordering
Check the Approved Design
Before you hit the order, sit down with the final plan and go through it line by line. Cabinets, appliances, worktop, sink, tap, finishes, and then the plumbing, electrics, lighting and extraction. If anything changes along the way, make sure you’re looking at the latest drawing and not an older version.
Understand What the Order Includes
Check what you’re actually paying for. Is fitting included, and what about delivery? Who handles the plumbing and electrics, the supplier or separate trades? It’s also worth asking what happens if you want to change something after the order’s confirmed, as that will depend on the supplier’s terms. Get it all in writing.
Complete Your Kitchen Renovation Planning Checklist
A quick run-through before you order:
- Requirements and priorities agreed
- Layout approved
- Measurements and cabinet sizes checked
- Appliance models and specs confirmed
- Doors, worktops and finishes chosen
- Sink, tap and plumbing sorted
- Sockets and appliance connections planned
- Lighting agreed
- Extraction and ventilation checked
- Final spec and order details reviewed
Anything still unticked? Speak to the right person before you go ahead.
Conclusion:
A good kitchen comes down to making the right decisions in the right order. Work out how you live, settle the layout, measure properly, pick appliances that fit, and get the plumbing, electrics and ventilation planned from the start. It takes a bit more time upfront, but it saves an awful lot of stress later.
If you’re planning a new fitted kitchen, take a look at the kitchen design and installation services from Wulfrun Kitchens & Bathrooms and get in touch to talk through your project.