There is a moment every homeowner recognises.
You are trying to cook dinner, someone else is trying to get past you, a child is doing homework on the only clear surface left, and the cupboard you need is behind someone’s head. You stand there for a second and think — this cannot keep going.
It does not have to.
A kitchen extension is not a luxury. For a lot of families it is just the obvious next step. More space, a proper place to eat, storage that actually works. And if you plan it well, it adds real money to your property when the time comes to sell.
You do not need a new house. You need a better kitchen.
Why It Is Worth Doing
Kitchens are strange rooms. Nobody plans to spend that much time in them but everyone ends up there.
Breakfast happens there. Late night conversations happen there. It is where the post lands, where the school bags get dropped, where people stand around talking while the food gets cold.
When the kitchen does not work, that whole part of daily life gets harder. Not dramatically. Just in small, grinding ways that add up over time.
A decent extension changes that. It gives the room a chance to do what it is supposed to do.
What you typically get:
- Enough space to actually cook without reorganising yourself every few minutes
- Storage that fits what you own without everything being stacked on top of itself
- Somewhere to sit and eat properly as a family
- More light coming through the room
- A property that is worth more when you sell
A lot of people use the opportunity to update the kitchen at the same time. New units, new worktops, better lighting. If you are already pulling things apart, doing it all together makes sense both practically and financially.
Open-Plan Layouts
Taking the wall out between the kitchen and the dining room is one of those changes that sounds simple and turns out to be quietly transformative.
The rooms do not just get bigger. They get easier. Light moves differently. Sound moves differently. The house stops feeling like a series of separate boxes.
For families with children this layout changes the whole dynamic of the evening. You can cook and still see what is going on. Nobody is stuck in a separate room waiting for dinner to be ready.
Things that make it work well:
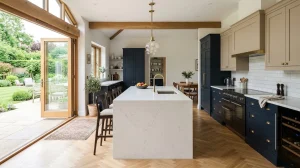
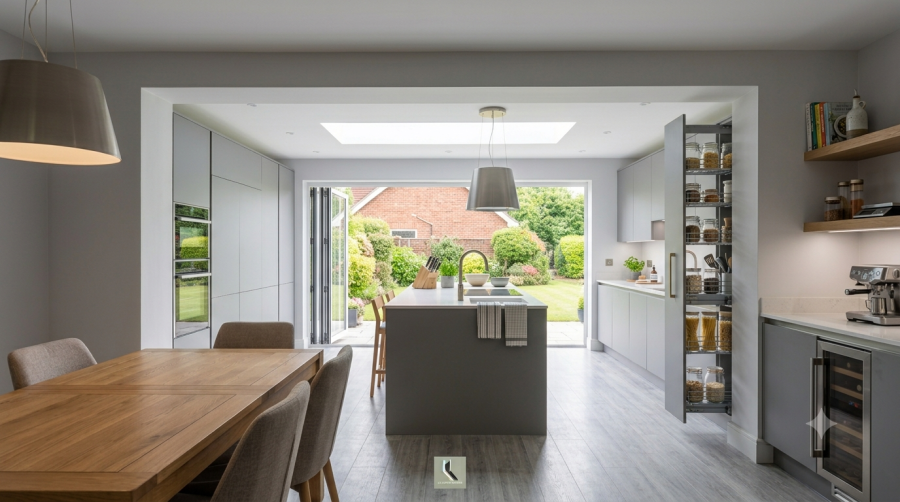
- An island in the middle of the space gives you worktop, storage, and somewhere to sit all in one
- Wide walkways so two adults can actually pass each other
- Built-in storage so the walls stay clear
- Big windows or glass doors to pull the outside in
- Light colours so the space does not feel heavy
The simpler the layout, the better it usually works. Every extra feature is another thing to navigate around.
Kitchen Islands
An island sounds like something from a magazine kitchen. In practice it is just a very useful thing to have in the middle of the room.
Extra worktop. Extra storage. Somewhere for people to sit while you cook so they stop leaning against the units and getting in the way.
Some people add a sink. Some add a hob. Some just use it as a landing surface and that alone justifies the space it takes up.
The one thing to get right is the size. An island that is too large turns a kitchen into an obstacle course. The walkways around it need to be wide enough to move freely, open appliance doors, and not feel like you are squeezing past furniture.
Your kitchen fitters will have done this enough times to know what works. Listen to them on this one.
Light
Dark kitchens are miserable to work in.
They feel smaller than they are. They feel dingier. Even a well-designed kitchen with poor light ends up feeling like somewhere you want to leave quickly.
When you plan the extension, sort the light out at the same time.
Roof lanterns are good on flat-roofed extensions. They drop light straight into the centre of the room from above, which is exactly where you need it.
Skylights do a similar job when the walls are already committed to other things.
Bifold or sliding doors across the back wall are the biggest single change you can make. On a decent day the kitchen and garden become one space. Even on a grey day the glass keeps the room feeling open.
Bigger windows are the most straightforward upgrade. If the current ones are small and mean, replacing them costs relatively little and makes an immediate difference.
Sort the light properly and the room feels twice the size it actually is.
A Proper Place to Eat
Ask people what they most want from a kitchen extension and this comes up every time.
Somewhere to actually sit and eat. Not perched at a worktop. Not in a separate dining room that only gets used at Christmas. A proper table in the kitchen where the family can sit together on a Tuesday evening without it being an event.
Older houses almost never had this. The kitchen was a working room and eating happened somewhere else. Most families today want both in the same space.
When you plan the dining area:
- The table needs to fit without dominating the room
- The chairs need to be comfortable enough that people actually stay sitting in them
- A pendant light above the table helps define the eating area within the larger space
- Access to the garden from nearby is worth planning for if you can manage it
Get this right and it becomes the room the whole family ends up in. Without particularly trying to.
Storage
This is where a lot of extensions quietly fail.
People add space. They move everything across from the old kitchen. Within a year it feels cluttered again because nothing was actually planned. The extra room just gave the existing mess more room to spread out.
Storage has to be designed from the beginning, not fitted in around everything else.
Before anything else gets decided, work out what you need to store. Where you need it. How you actually use the kitchen day to day.
Some things that work well:
- Tall pantry units hold an extraordinary amount and take up less floor space than people expect
- Deep drawers for pans are genuinely better than base cupboards with doors, which nobody can reach the back of
- Pull-out shelves in corner units so the corner is not just wasted space
- Bins built into the cabinetry so the floor stays clear
- Spice storage close to where you cook so you are not crossing the kitchen every two minutes
Well-planned storage is invisible. Badly planned storage is all you think about.
Rear Extensions
The most common choice. There is a reason for that.
Adding space at the back gives you the most flexibility. You can fit a proper kitchen, a dining area, and an island within one connected space without it feeling tight.
Doors across the back wall — sliding or bifold — change the character of the room entirely. In summer the kitchen opens onto the garden. In winter the light still gets through.
For homeowners looking at kitchens in Wolverhampton and the surrounding areas, a rear extension is usually the most practical starting point. It works with the layout of most standard house types and delivers the most usable space for the money.
Side Return Extensions
Most older terraced and semi-detached homes have a thin strip of space running down one side. It just sits there. Nobody uses it for anything much.
A side return extension claims that space.
Even adding half a metre of width to a kitchen changes how it feels to be in it. The room stops feeling narrow. There is suddenly enough worktop. Two people can be in the kitchen at the same time without negotiating.
It is one of the more cost-effective options available and works particularly well on houses where a rear extension is not possible or not enough on its own.
When the Budget Is Tight
A smaller extension done well beats a larger one done poorly.
The key is not the square footage. It is how the space is used.
Light colours throughout. White and soft grey reflect light and make rooms feel more generous than they are. Dark tones do the opposite.
Built-in appliances. Same footprint as freestanding ones, cleaner result, more worktop left over.
Full height cabinets. Use the wall from floor to ceiling. More storage without using any more floor.
Resist the urge to add everything. A kitchen with fewer features usually feels bigger and works better than one where every wall has something going on.
Materials
The kitchen gets used every day. It gets wet, it gets hot, things get dropped on it, it gets wiped down hundreds of times a year.
This is not the room to buy the cheaper version of something and hope for the best.
Quartz worktops last. They handle the heat, the moisture, and the daily punishment without looking worn after a few years. They cost more upfront and cost less over time.
Soft-close doors and drawers feel like a small thing. They are not. The difference in how a kitchen feels between cheap hinges and proper soft-close mechanisms is noticeable every single time you open a cupboard.
For the floor, think about what it actually has to deal with. Water. Dropped things. Constant foot traffic. Porcelain tiles and luxury vinyl both handle this well and clean easily. They also look good for years without needing much attention.
Combining an Extension With a Refurbishment
If the kitchen is already looking tired, extending it is only half the job.
You will end up with more of a kitchen that still looks old. The space will be better but the room will not feel new.
Doing both at the same time is almost always the smarter move. You go through the disruption once. The cost is lower overall than doing them separately. And the result is a kitchen that feels completely different rather than just slightly larger.
New cabinets, new worktops, better lighting, proper storage. All of it at once.
The Installation
Design matters. Installation matters just as much.
A beautiful kitchen fitted badly is a problem that reveals itself slowly. Doors that do not hang right. Worktops that were not sealed properly. Appliances that were not plumbed in correctly. None of it is obvious on day one. All of it becomes obvious eventually.
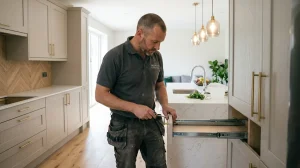
Experienced kitchen fitters have made enough mistakes on other people’s kitchens, earlier in their careers, to know exactly what to avoid. The work gets done properly. Things get checked. Problems get caught before they become expensive.
Paying for good people is not extravagant. It is just sensible.
What Goes Wrong
Most problems with kitchen extensions trace back to the same handful of mistakes.
Storage left as an afterthought. Decide on your storage first. Everything else fits around it.
Designing a kitchen that looks good in photos. Photos do not show you how annoying it is to cook in. Practicality first.
One overhead light. It is never enough. You need ceiling lighting, task lighting, and something over the dining area at minimum.
Rushing through the design stage. Decisions made quickly in the early stages tend to be the ones that cause frustration for years.
Designing only for now. Families change. Children grow up and leave. Think about how the kitchen will work in ten years, not just this year.
Choosing a Layout
There is no standard answer here. It depends entirely on the people who use the kitchen.
Some households need maximum storage above everything else. Others need a large cooking area. Some want a social kitchen where people gather. Others want something calm and functional where cooking actually gets done efficiently.
Write down what frustrates you about your current kitchen. Then write down what you wish you had instead. Those two lists are more useful than any showroom visit. Simple layouts hold up over time. Complicated ones start feeling dated and awkward faster than you expect.
What type of extension gives the best result?
Rear extensions offer the most usable space. Open-plan layouts are the most popular choice for families who want cooking and dining in one room.
Does it add value to the property?
A well-done extension makes the house more attractive to buyers and typically increases the sale price. A poorly done one can do the opposite.
Should I update the kitchen at the same time?
If it is already more than ten years old, yes. One round of disruption, lower overall cost, much better result.
Why not just hire whoever is cheapest?
Because fixing poor installation costs more than good installation did in the first place. This is a room you use every day for years.
What actually makes a layout work?
Room to move. Storage that fits your life. A design built around how your household actually uses the space, not how it looks on a plan.
Conclusion
A better kitchen is not just about square footage.
It is the morning when getting breakfast ready does not feel like a tactical operation. It is dinner where everyone actually sits together without someone perching on a stool. It is the house feeling easier to live in, in a quiet way that is hard to explain until you have it.
That is what a good extension delivers.
Plan it properly. Spend the money on things that last. Find kitchen fitters who take the work seriously. And if the kitchen already looks worn, sort the whole thing at once.
You will not regret doing it right. Most people only regret not doing it sooner.