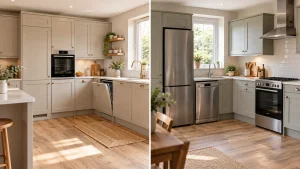
The modern kitchen is no longer just a place to prepare quick weekday meals—it has evolved into the absolute heart of the home. It is where morning coffees are snatched during the school run, where kids tackle evening homework, and where friends gather when hosting on the weekend.
For busy modern households, open-plan kitchen layouts offer an abundance of natural light, social connectivity, and a feeling of spaciousness. In fact, industry research shows that a well-designed kitchen renovation can add between 5% to 15% to a property’s resale value, making it one of the most rewarding home improvements a UK homeowner can undertake.
However, designing a large, multi-functional room that serves toddlers, teenagers, and adults alike without descending into chaos requires careful planning. Without a clear structural strategy, open spaces can quickly feel noisy, cluttered, or cold.
With a tailored combination of smart zoning, hard-wearing materials, and intelligent storage, you can create a seamless family hub that balances everyday practicality with sleek, high-end aesthetics.
1. Defining “Zones” for Busy Family Living
The secret to a successful open-plan layout lies in visual and physical zoning. Instead of letting one massive room drift without purpose, divide the floor plan into distinct functional hubs to guide traffic flow and keep the peace.
+-----------------------------------------------------------------------+
|                       TYPICAL FAMILY ZONING LAYOUT                    |
|                                                                       |
|   [ Cooking Zone ]         [ Central Hub ]       [ Social/Living ]    |
|   - Work Triangle          - Multi-Use Island    - Dining Area        |
|   - High Oven / Induction  - Breakfast Bar       - Seating / TV Corner|
|   - Concealed Storage      - Overhang Seating    - Soft Furnishings   |
+-----------------------------------------------------------------------+
The Cooking & Prep Zone
The traditional “Kitchen Work Triangle”—the natural flow between your fridge, sink, and primary cooking surface—remains essential. In a busy family home, this zone must be kept free from main walkways. Industry kitchen designers recommend leaving a minimum pathway clearance of 1.0m to 1.2m between counter edges and island units. Keeping high-traffic routes (like the path to the garden or pantry) outside of this boundary reduces the risk of collisions while hot pans or sharp knives are in use.
The Dining & Social Zone
Integrating a casual breakfast bar alongside a formal dining area gives you ultimate daily flexibility. A broad breakfast bar serves as a landing pad for quick cereal mornings and after-school snacks, while a dedicated dining table nearby sets the scene for relaxed family dinners and weekend celebrations.
The Homework & Remote Work Zone
With hybrid working and school projects a permanent fixture of family life, an integrated desk space or designated seating peninsula at the edge of the kitchen works wonders. Incorporating pop-up electrical sockets, USB-C charging ports, and hidden task lighting ensures kids and parents can plug in laptops without dangling cords across food prep surfaces.
2. Essential Layout Features for Family Kitchens
When designing an open-plan room for multiple occupants, built-in features must do double-duty—offering both architectural beauty and everyday utility.
Multi-Functional Kitchen Islands
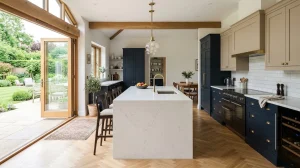
A central island is the undisputed hero of the open-plan family kitchen. Beyond extra counter space, an island creates a subtle barrier between guests and the cooking zone. Incorporating an extended quartz or laminate overhang (at least 300mm to 400mm deep) allows bar stools to tuck neatly underneath, providing a comfortable place for kids to sit, talk, or help bake without getting underfoot.
Concealed & Smart Storage Solutions
Clutter is the ultimate enemy of an open-plan room; when everything is visible from the dining table, storage becomes critical. Industry surveys indicate that over 40% of homeowners regret not installing enough storage during their kitchen remodel.
- Floor-to-ceiling pantry cupboards: Keep small appliances, cereals, and dry goods hidden behind closed doors.
- Deep pan drawers (800mm to 1000mm wide): Fitted with internal dividers, these provide easy-access, low-level storage for children’s lunchboxes and plasticware.
- Pocket-door breakfast stations: Allow you to hide the toaster, kettle, and coffee machine away in seconds when unexpected guests arrive.
The Utility Room or Appliance Annex
Open spaces amplify sound. A standard washing machine on a spin cycle reaches 70 to 75 decibels, easily disrupting a quiet evening in an adjoining lounge area. If your floor plan allows, relocating laundry appliances into a separate utility room or sound-insulated enclosure keeps the main living space peaceful.
3. Prioritising Safety, Durability, and Low Maintenance
Family spaces take a beating. From spilled juice to flying toys, the materials you choose must withstand daily wear and tear while remaining effortless to clean.
| Area / Feature | Recommended Choice | Realistic Cost & Spec Guidance | Why It Works for Families |
| Cooking Surface | Induction Hob | Mid-Range (£350 – £800) | Cools down quickly, touch-safe for little fingers, smooth glass surface wipes clean in seconds. |
| Oven Placement | Eye-Level Built-in Ovens | Single/Double (£400 – £1,200) | Keeps hot glass doors safely out of toddler reach; eliminates awkward bending. |
| Worktops | Engineered Quartz or Compact Laminate | Quartz Slabs (£2,000 – £3,500+) | Non-porous, stain-resistant against fruit juice/wine, and highly impact-resistant. |
| Cabinet Finishes | Anti-Fingerprint Super-Matte | Standard Cabinet Allowance | Hides smudges, sticky handprints, and streaks far better than high-gloss finishes. |
| Flooring | Luxury Vinyl Tile (LVT) | £45 – £90 / m² (Installed) | Water-resistant, warmer underfoot than stone, scratch-proof against pets, easy to mop. |
4. Managing Acoustics and Layered Lighting
Large open spaces are prone to echo and harsh overhead glare if the soft finishing details are overlooked.
Layered Lighting Schemes
A single grid of ceiling spotlights won’t suffice for a large multi-functional room. Successful family kitchens rely on a three-tier lighting plan:
- Task Lighting: Bright, focused LED strips (3000K–4000K cool/neutral white) under wall cabinets to illuminate worktops.
- Ambient Lighting: Dimmable pendant lights positioned over the island or dining table to soften the mood as evening sets in.
- Accent Lighting: Feature plinth lights or warm LED channels inside glass display cabinets to add depth and warmth to the room.
Softening Room Acoustics
Hard surfaces like tiled floors, quartz worktops, and large glass bi-fold doors cause sound to bounce. To absorb ambient noise and reduce chatter echoes across the room:
- Hang full-length lined curtains alongside patio or bi-fold doors.
- Choose upholstered dining chairs or bar stools treated with stain-resistant fabric protectors.
- Add acoustic timber slat wall paneling in the dining nook to absorb sound while adding a modern visual feature.
5. Realistic Budgeting for an Open-Plan Kitchen
Understanding where your investment goes ensures you can prioritize features that bring the most value to your family’s daily routine. In the UK, a full supply-and-fit open-plan kitchen renovation typically breaks down across several core categories:
+--------------------------------------------------------------------------+
|                     TYPICAL KITCHEN BUDGET ALLOCATION                    |
|                                                                          |
|  [ Cabinetry & Joinery ]    30% - 35%  (Units, island, pantries)         |
|  [ Professional Fitting ]   20% - 25%  (Dry fit, plumbing, electrics)    |
|  [ Appliances ]             20% - 25%  (Oven, hob, refrigeration)       |
|  [ Worktops ]               12% - 15%  (Quartz, granite, laminate)       |
|  [ Flooring & Decor ]       8%  - 10%  (LVT, tiles, splashbacks)          |
+--------------------------------------------------------------------------+
6. Choosing the Right Style for Your Family Home
Whether your home suits modern architectural lines or timeless period charm, your open-plan layout can be tailored to match your property’s character.
+--------------------------------------------------------------------------+
|  Modern Handleless Style                 Classic Shaker Style            |
|  * Clean, continuous J-pull lines        * Warm, timeless proportion     |
|  * No protruding handles for kids to hit * Highly adaptable colour palette|
|  * Sleek, uncluttered aesthetic          * Fits period & modern homes    |
+--------------------------------------------------------------------------+
Modern Handleless Kitchens
Sleek, handleless cabinetry creates a streamlined, uncluttered aesthetic. Beyond its contemporary appeal, it has a hidden practical benefit for young families: there are no protruding handles or knobs for running children to catch clothing on or bump into.
Contemporary Shaker Kitchens
For homeowners who prefer traditional warmth, a modern Shaker design delivers classic proportions with a fresh twist. Paired with deep navy, sage green, or warm taupe tones, Shaker cabinetry introduces character and longevity that evolves gracefully as your family grows.
See Your Family Layout Before You Build
Struggling to picture how an island or dining table will fit into your space?
Utilizing advanced 3D design software lets you walk through your floor plan virtually before any building work begins. You can test sightlines to the garden, check traffic clearances around appliances, and experiment with cabinet finishes to make every design choice with complete confidence.
Transform Your Home with Wulfrun Kitchens & Bathrooms
Designing an open-plan kitchen is about more than choosing cabinet colours—it’s about creating a flexible space where your family can thrive for years to come.
At Wulfrun Kitchens & Bathrooms, we take the stress out of home transformations. Starting from £10,000 for fully fitted kitchens, our service covers everything under one roof: from your initial free design consultation to bespoke 3D rendering, product supply, and fully managed trade installation. Backed by our 10-year kitchen warranty, we deliver high-quality, beautifully crafted spaces tailored to your family’s exact budget and lifestyle across Wolverhampton, Dudley, Walsall, and South Staffordshire.
Ready to start planning your dream open-plan kitchen?
Contact our team today on 01902 453535 or visit our Wolverhampton showroom on Drayton Street to discuss your ideas with our specialists.