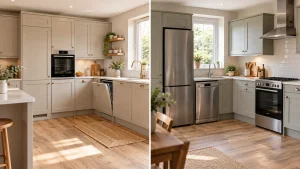
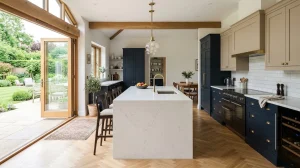
The kitchen island has evolved far beyond a simple prep counter. In modern homes, it serves as the ultimate multi-functional anchor—part prep station, part family dining table, and the central hub for socialising.
However, introducing an island into a kitchen renovation is rarely a simple plug-and-play decision. Place an oversized island in a compact room, and you create tight, frustrating bottlenecks. Conversely, installing a small unit in a sprawling open-plan room can leave the space feeling empty and unanchored.
According to UK industry benchmarks, a kitchen island typically accounts for 15% to 25% of a total renovation budget, ranging anywhere from £1,000 for a compact unit to over £8,000–£15,000+ for a bespoke feature island. Finding the right proportion, layout, and functionality is essential to protecting your investment.
Key Rules of Space & Clearance (Before You Begin)
Before falling in love with a specific material or colour, you need to establish the physical parameters of your room. The success of any kitchen island comes down to comfortable clearance and smooth traffic flow.
+-----------------------------------------------------------+
|                      WALL CABINET RUN                     |
+-----------------------------------------------------------+
               |
               |  RECOMMENDED CLEARANCE
               |  1,000 mm – 1,200 mm
               v
+-----------------------------------------------------------+
|                      KITCHEN ISLAND                       |
+-----------------------------------------------------------+
1. The Walkway Standard
Guidelines from the National Kitchen & Bath Association (NKBA) state that a basic walkway requires a minimum clear passage of 910 mm (36 in). However, in active kitchen work zones:
- Single-Cook Kitchens: Maintain a minimum clearance of 1,000 mm to 1,070 mm (42 in) between the island and surrounding cabinetry.
- Two-Cook Kitchens: Extend that clearance to 1,200 mm (48 in). This ensures that major appliance doors—such as dishwashers or ovens—can open fully without striking the island or blocking traffic.
- Behind Seating: If people need to walk behind seated guests at an island, allow 1,120 mm to 1,200 mm from the counter edge to the nearest wall or obstruction.
2. Proportions Matter
An island should complement the room’s footprint, not overpower it. Architectural standards dictate that an island should occupy no more than 10% to 15% of your total kitchen floor space to keep the room from feeling overcrowded.
3. The Work Triangle
Consider how the island interacts with your primary work zones: the sink, fridge, and cooker. NKBA standards recommend that the sum of the three legs of the work triangle should total no more than 7.9 metres (26 feet), with no single leg measuring less than 1.2 metres (4 feet) or more than 2.7 metres (9 feet). The island should facilitate smooth movement between these three points rather than acting as a physical barrier.
Smart Kitchen Island Ideas for Small Kitchens
Limited square footage (typically rooms under 8 m² to 12 m²) does not mean you have to abandon the idea of a kitchen island. The goal in a compact space is to maintain a light visual footprint while maximizing storage and prep area.
SMALL KITCHEN SOLUTIONS

  [ Mobile Cart ]          [ Slimline / Shallow ]       [ Peninsula / Attached ]
 +---------------+          +--------------------+       +-------+------------+
 | o  Butcher  o |          | 400–600mm Depth    |       | Wall  | Island Run |
 |   Block Top   |          +--------------------+       +-------+------------+
 | [x] [x] [x]  |          | Shallow Drawers    |       |  Gains 3-side      |
 +---------------+          +--------------------+       |  functionality     |
   (o)       (o)                                         +--------------------+
A. Mobile & Rolling Kitchen Carts
When space is extremely tight, a fixed island can feel restrictive. A high-quality mobile kitchen cart or butcher block on lockable castors provides extra counter space exactly when you need it. Standard mobile carts typically measure 600 mm × 900 mm and cost between £150 and £600. When entertaining, roll it against a wall to free up floor space. Look for designs featuring slatted lower shelves for cookware or built-in towel racks to maximize utility.
B. Narrow & Slimline Islands
Standard island base cabinets measure 900 mm in depth, but custom slimline islands can be tailored to depths of 400 mm to 600 mm. To keep these narrow units functional:
- Install shallow pan drawers or pull-out spice racks.
- Incorporate open end-shelving for cookbooks or built-in wine racks.
- A 500 mm deep × 1,200 mm long slimline island can add nearly 0.6 m² of prep space without disrupting traffic flow.
C. Open-Framed & Legged Designs
Solid, floor-to-ceiling cabinetry can make a small room feel boxed in. Choosing an island with an open steel frame or slender legs allows light and sightlines to pass beneath the unit. This visual trick tricks the eye into perceiving more floor space while still providing a sturdy worktop and lower shelf storage.
D. The Peninsula Alternative
If your layout cannot accommodate a 360-degree walkway, consider a peninsula instead. By attaching one end of the counter run to a wall (forming an L-shape or U-shape layout), you gain all the benefits of an island—extra counter space, storage, and breakfast bar seating—while needing clearance on only three sides. Peninsulas save approximately 900 mm to 1,000 mm of walkway space on one side.
Luxury & Multi-Functional Island Ideas for Large Kitchens
In sprawling, open-plan kitchens (often 25 m² to 50 m²+), the challenge flips: an island must carry enough scale and visual weight to anchor the room without feeling lost or underutilized.
LARGE KITCHEN SOLUTIONS

  [ Double-Island Layout ]              [ Multi-Level / Split-Height ]
 +------------------------+            +---------------------------------+
 | Prep & Cook Station    |            |  Prep Zone (900 mm Height)      |
 +------------------------+            +---------------------------------+
 | Social & Dining Hub    |            |  Bar / Dining (1,050 mm Height) |
 +------------------------+            +---------------------------------+
A. The Double-Island Configuration
For expansive kitchens, a single massive island can become unwieldy. A double-island layout solves this by dividing roles:
- The Functional Island: Positioned closer to the main kitchen run, dedicated to food preparation with an undermount sink, bin pull-outs, and integrated appliances.
- The Social Island: Positioned toward the living or dining area, dedicated entirely to seating, serving, and entertaining guests clear of the cook’s workspace.
- Layout Metric: Allow at least 1,200 mm of aisle space between the two islands for comfortable co-working.
B. Multi-Level & Split-Height Islands
Split-height islands create natural functional zones within a single structure:
- Prep Level: Standard counter height of 900 mm for ergonomic chopping and cooking.
- Bar/Dining Level: Elevated to 1,050 mm for bar stools or lowered to 750 mm for standard dining chair attachments.
- Privacy Benefit: The raised 1,050 mm section acts as a visual shield, hiding messy prep work and unwashed dishes from guests seated nearby.
C. The Appliance-Integrated Hub
Large islands offer ample footprint to house major appliances, turning the island into a fully self-contained workstation:
- Induction Hobs with Downdraft Extractors: Eliminates the need for bulky overhead hoods, keeping sightlines clear across open-plan rooms.
- Prep Sinks & Taps: Secondary sinks equipped with instant boiling water taps.
- Under-Counter Appliances: Dual-zone wine coolers (typically requiring a 600 mm appliance bay) or drawer-style dishwashers.
D. Deep Oversized Statement Islands
If you opt for a single grand island, pay close attention to proportion. While depths of 1,200 mm to 1,400 mm create a stunning, furniture-like statement, avoid going beyond 1,400 mm in depth; reaching the centre to wipe it clean becomes difficult for the average adult. Enhance deep islands with luxurious finishes like waterfall counter edges—where quartz or marble extends vertically down the sides to the floor—paired with a trio of statement pendant lights suspended 750 mm to 900 mm above the counter surface.
Feature Comparison across Kitchen Sizes
| Feature | Small Kitchen Application | Large Kitchen Application | Data / Metric Benchmark |
| Seating | Shallow overhang with backless stools | Wrapped banquette seating or extended breakfast bars | 300 mm overhang for knee space; 600 mm width per stool |
| Lighting | Sleek flush-mounts or single glass pendant | Trio of oversized pendants or linear chandeliers | Hang pendants 750–900 mm above counter surface |
| Colour Strategy | Match island to wall cabinets to blend seamlessly | Bold contrasting accent shades (e.g., Deep Navy, Forest Green) | Darker island bases anchor light open-plan spaces |
| Power & Tech | Pop-up countertop power sockets | Integrated wireless charging pads & warming drawers | Requires dedicated 230V / 16A–32A power supply run |
Material & Finish Choices
The materials you choose define the durability, maintenance requirements, and overall style of your kitchen hub:
- Engineered Quartz: The most popular choice for high-use family kitchens. It offers a non-porous, stain-resistant surface that replicates natural marble without delicate maintenance. Prices range from £300 to £600+ per square metre.
- Solid Timber & Oak Butcher Block: Adds natural warmth, organic texture, and soft acoustic balance. Requires periodic oiling (every 3 to 6 months) to prevent water staining. Prices range from £150 to £350 per linear metre.
- Natural Marble & Granite: Natural stone offers timeless elegance and unique veining. Marble is naturally cool—ideal for rolling pastry—but requires annual sealing to protect against acidic spills (like lemon juice or wine). Prices range from £400 to £900+ per square metre.
Planning Your Renovation
A well-designed kitchen island balances everyday aesthetics with real-world functional ergonomics. Whether adding a mobile cart to a compact kitchen or designing a bespoke double-island layout for a large property, beginning with precise measurements ensures a smooth, flowing space.
Before committing to a final layout or buying materials, test your dimensions by taping out the island footprint on your kitchen floor using painter’s tape. Leave the tape in place for a few days to physically walk around it, open your existing appliance doors, and verify that your planned clearance rules work seamlessly for your home.