Sockets aren’t the most exciting part of a new kitchen. Nobody posts photos of them. But get them wrong and you’ll notice every single day, whether it’s an extension lead trailing across the worktop, a toaster that has to live miles from where you actually make breakfast, or a fridge you can’t unplug without pulling the whole thing out.
Where your sockets and appliance points go affects how you use small appliances, how easily fixed appliances can be reached for servicing, and how much clear worktop you’re left with. Plan them alongside the rest of the kitchen design and you’ll avoid a lot of awkward changes once the fitters arrive.
If you’re trying to work out where sockets should go in your kitchen, the best place to start is simple. Think about which appliances you use, where you use them, and what kind of connection each one needs.
Why Socket Placement Matters in a Kitchen
Kitchen sockets have a job to do. They need to be where you need power, without spoiling the look of the room or creating safety issues you could have avoided.
Think about a normal morning. The kettle goes on, the toaster comes out, maybe the coffee machine is already sitting on the side. Once a week the food processor might make an appearance. Each of those needs a socket within easy reach of where it’s actually used.
Then there are the fixed appliances, like the oven, dishwasher and fridge freezer. These often need a particular kind of connection, so where they’re powered from can’t just be decided by what looks tidiest.
It really comes down to three things. Sockets should be handy for the appliances you use most. They should work with your cabinets, worktops and splashback, not fight against them. And the whole setup should be checked by a qualified electrician, so you know it’s safe and accessible.
Sort this out before the kitchen goes in and you’re far less likely to end up with a socket hidden behind an appliance, or one that’s a stretch to reach.
Where to Put Sockets on Kitchen Worktops
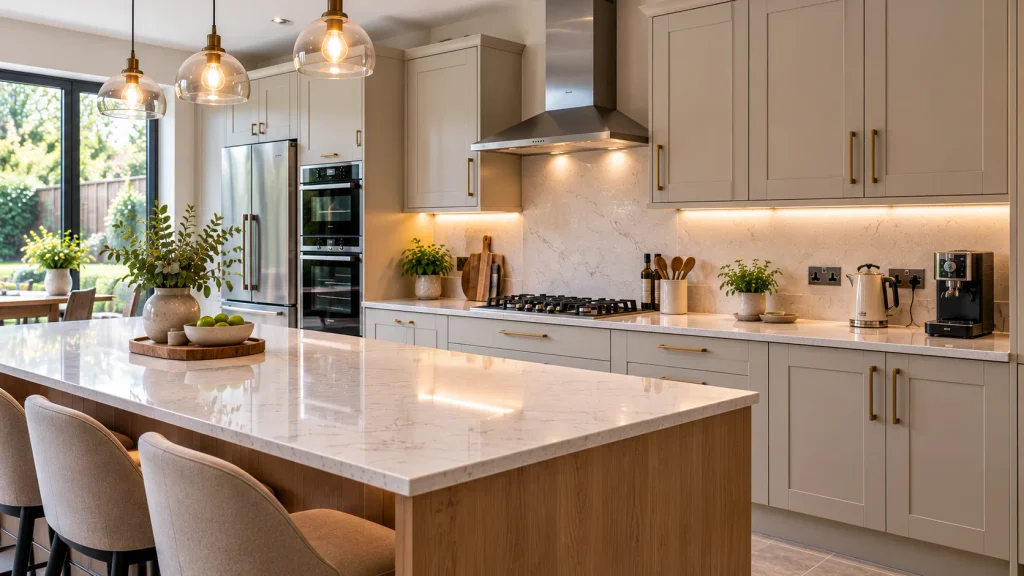
Worktop sockets get used constantly, with things being plugged in and unplugged all day. So their positions should match how you really use the kitchen, not just be dotted evenly along the wall because there’s space.
Plan Sockets Around Everyday Small Appliances
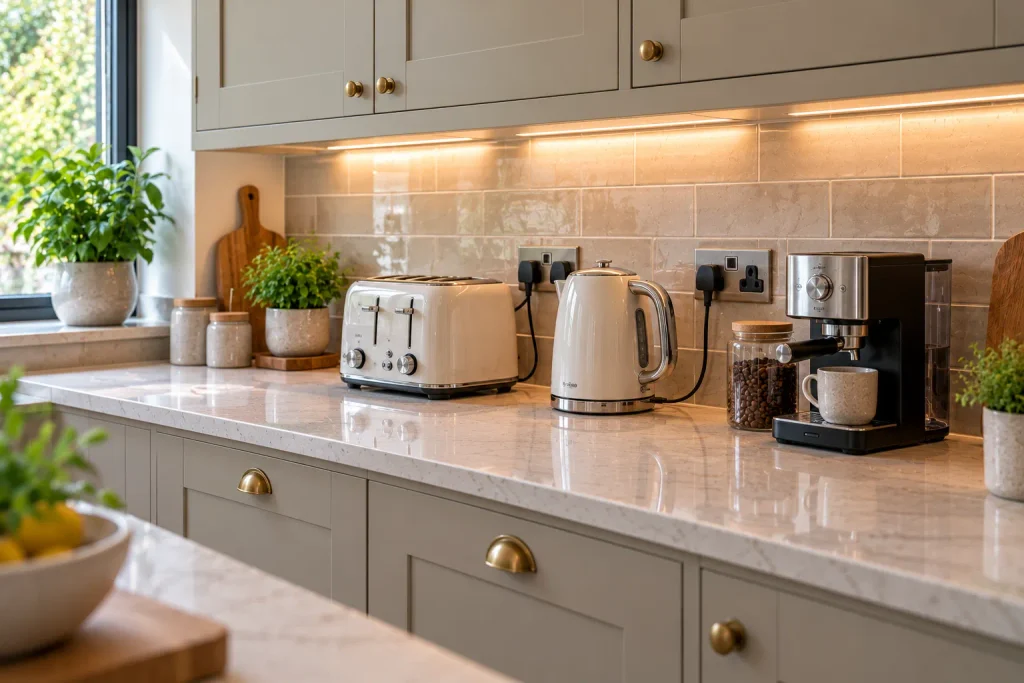
Grab a pen and list the appliances that regularly sit on or come out onto your worktop. For most homes, that’s something like:
- Kettle
- Toaster
- Coffee machine
- Blender
- Food processor
- Stand mixer
Now think about where each one normally lives, and whether you ever use two or three at once. If the coffee machine sits at one end of the worktop, you’ll want a socket nearby. If you do your baking in a separate prep area, that spot might need power for the mixer or blender.
Don’t forget the plugs and cables themselves. A socket that looks perfectly placed on a drawing can be a real pain once a big appliance is pushed up in front of it.
Handy tip: mark where your everyday appliances will go on your kitchen plan before you agree socket positions with your electrician. It makes the conversation much easier.
Coordinate Socket Positions With the Kitchen Layout
How much wall space you’ve got, and where it is, will shape where sockets can go.
On a long run of worktop, it’s usually worth having power at more than one point so you’re not shuffling appliances from one end of the kitchen to the other. In a smaller kitchen, careful placement helps keep things tidy without the wall looking cluttered.
When you look over the plan, it’s worth asking yourself a few questions. Will you still be able to reach the sockets when appliances are in use? Could plugs or cables get in the way of a cupboard door? Do any of the positions clash with wall units or shelves? Will the splashback affect where they can go? And are you still left with enough clear worktop to actually prepare food?
Try not to settle exact positions from photos or general advice online. Your electrician needs to look at your actual kitchen, the rules that apply and how you plan to use each area.
Electrical Points for Built-In and Freestanding Appliances
Fixed appliances are a different story from the kettle and toaster. What they need depends on the exact model, the manufacturer’s installation instructions and the electrics in your home.
Before your cabinet design is signed off, confirm which appliances you’re going for and share their specs with both your kitchen installer and your electrician.
Oven and Hob
Not every oven and hob is wired the same way, so don’t assume your new ones will need the same setup as your old ones.
Check the installation instructions for the models you’ve picked. Your electrician can then work out the right supply, connection type and position.
The cabinets matter here too. Connections have to line up with the appliance housing so the oven or hob can be fitted properly and still reached if needed. And if you’re going for a hob with a built-in extractor, there may be extra requirements depending on the model.
Before installation, make sure you’ve got the exact oven and hob models, what the manufacturer says they need electrically, where the cabinets and appliances will sit, and what access is needed for servicing or replacing them later.
Don’t base the electrical plan on another appliance’s specs. Small differences can matter.
Fridge, Freezer and Dishwasher
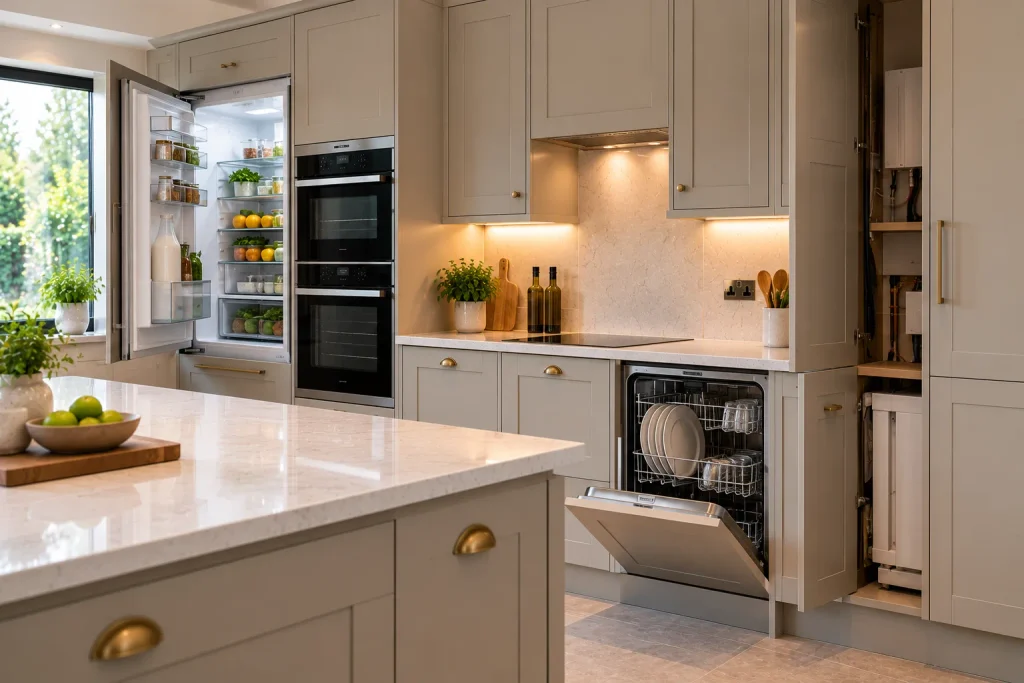
These need their connection points thought through during planning as well.
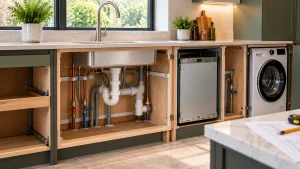
One of the most common problems is a connection that ends up somewhere you can’t get to once the appliance is in. That might not matter on day one. But it becomes a headache when something needs repairing or replacing.
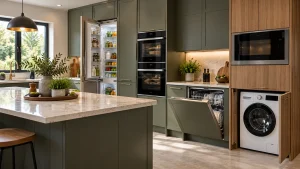
The right setup depends on the appliance instructions, the space in the cabinets and what your electrician recommends. With integrated appliances, the connection needs to work with the housing. With freestanding ones, leave enough room to slide them in and out without trapping or squashing the cable.
Dishwashers need plumbing too, so their final position has to suit both the electrics and the water supply.
Extractor Hood and Other Fixed Appliances
Your extractor hood may need its connection in a specific spot relative to the hood and the units around it.
Other built-in appliances, like integrated coffee machines and microwaves, can have their own requirements too. Check the specs for each model before deciding where its connection goes, especially if it’s going into a tall unit or above the worktop.
If several appliances are going in together, give your kitchen installer and electrician the same appliance list. That way everyone’s working from the same information, and nothing gets missed.
Should a Kitchen Island or Peninsula Have Sockets?
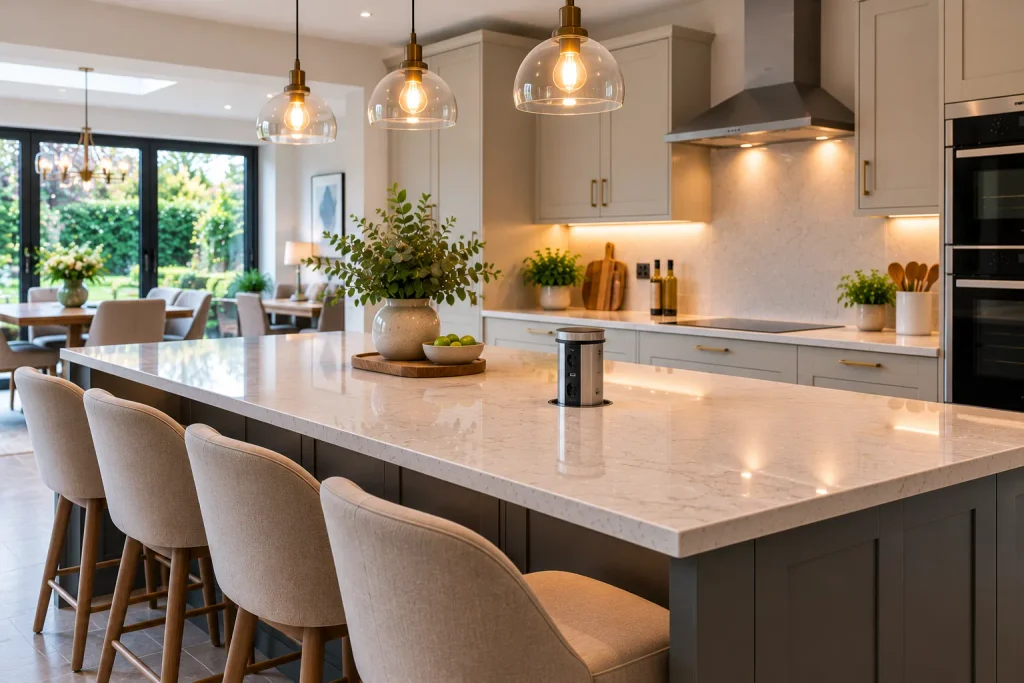
Islands and peninsulas are great for prep, casual meals and extra storage. Whether they need sockets really depends on how you’ll use them.
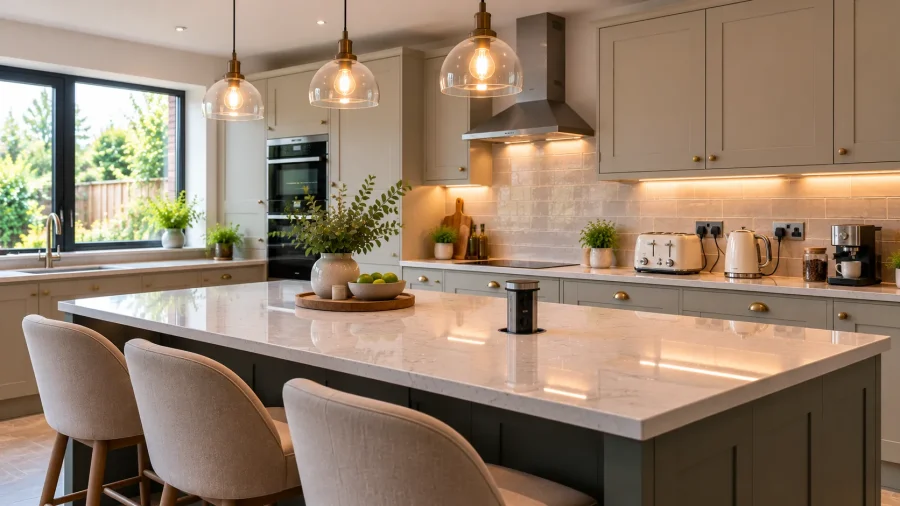
If your island is mainly a prep space, having power there for small appliances can be really useful. If your peninsula is mostly where people sit for breakfast, the priorities might be quite different.
Before adding sockets, think about how you’ll use the surface and whether you’ll actually run appliances there. Check that the socket position won’t clash with drawers or cupboards underneath. Think about anyone sitting at the island, too, since cables dangling near knees aren’t ideal. Find out how power would actually get to the island. And consider how the socket will look once the kitchen’s finished.
Some islands can take a socket quite easily. Others are better off with power provided somewhere else nearby. It all depends on the design and the electrical requirements.
If you do want sockets on a new island, mention it early. Getting power to an island after the floor, units and worktop are already in can mean a lot more disruption.
A qualified electrician should decide on the right solution and confirm that it meets UK requirements.
Where Not to Position Kitchen Sockets
Picking a socket position isn’t just about finding a handy spot on the wall. You also need to think about what’s around it: the appliances, the units and, of course, water.
Avoid Locations That Create Water-Related Risks
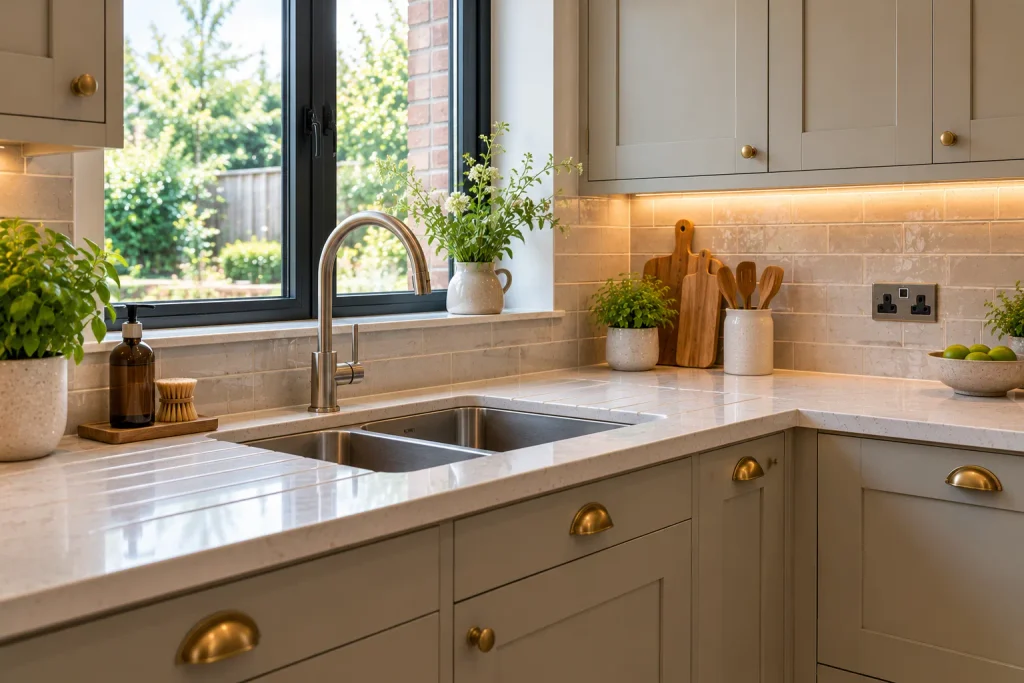
Sinks and taps bring water into the same area where you’re using electrical appliances, so this needs proper thought.
Whether a socket is suitable near a sink or any other water source depends on the actual setup and the electrical rules that apply. There isn’t one simple rule that fits every kitchen.
Ask your electrician to look at the proposed positions with the sink, tap, worktop, appliances and safety requirements all in mind.
Check for Obstructions
A socket in the wrong place can be surprisingly frustrating to live with. Common problems include plugs blocked by small appliances, sockets hidden behind cupboard doors, connections in places you can barely reach, cables squashed behind appliances, and sockets that end up in awkward spots because of the splashback.
Look over your kitchen drawings before installation and you can catch most of these early.
Consider the Finished Splashback
Your splashback affects both how worktop sockets look and how practical they are.
A decorative panel or a tile pattern, for example, can change how sockets sit visually once they’re fitted. That doesn’t mean you should give up convenience for looks. You just need to think about both at the planning stage.
Confirm your splashback choice and socket positions with your kitchen installer and electrician before any work starts.
How to Coordinate Sockets With Cabinets and Worktops
Your electrical layout should be planned around your actual cabinets and worktops, not treated as a separate job.
Even a small change to the cabinet layout can affect whether a socket is still easy to reach, or whether an appliance connection can go where it was meant to.
Finalise the Important Positions First
Before you confirm the electrical layout, get the main design details settled. That means knowing where the fixed appliances, sink and hob will go, how the base and wall units are arranged, which worktop and splashback you’ve chosen, and how you plan to use any island or peninsula.
With all that in place, your electrician and installer can see exactly what space they’re working with.
Check Access to Appliance Connections
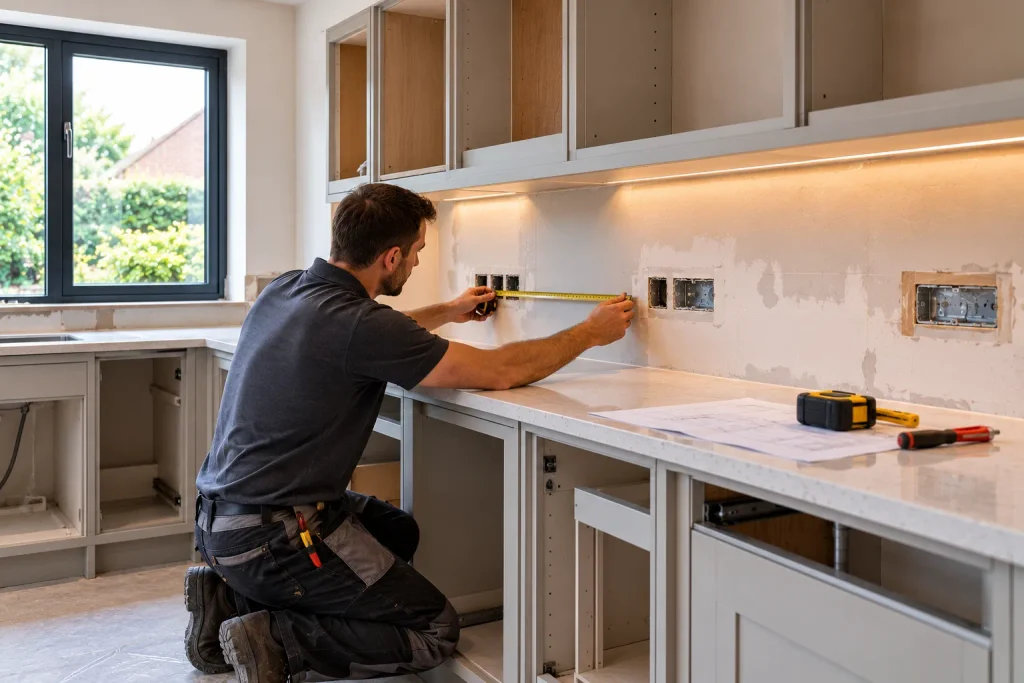
An appliance connection should be planned around what that appliance needs. It shouldn’t just go wherever there happens to be a gap.
Your electrician and installer should confirm how each appliance will be connected, and that there’s the access the manufacturer and regulations require. This matters most with integrated appliances, where the units can completely hide the connections once everything’s fitted.
Confirm the Layout Before Installation
Before any electrical work begins, go through the final kitchen plan with everyone involved.
Check that the socket and connection positions still match your chosen appliances and the finished design. If you change an appliance model or move a cabinet, let your electrician and installer know before they carry on.
If you’d like to see how this fits into the wider process, our Kitchen Renovation Planning Guide: 10 Decisions to Make Before Ordering covers all the key planning steps. This guide sticks to sockets and electrical coordination.
Kitchen Electrical Safety: What Homeowners Should Check
Kitchen electrical work needs to be planned and carried out in line with UK requirements. What’s right for your kitchen will depend on your property, the work involved and the appliances you’re installing.
You don’t need to design the electrics yourself. But you can make the process easier by giving accurate information and making sure the important decisions have actually been talked through.
Work With a Qualified Electrician
Get a properly qualified electrician to look over your proposed kitchen electrical layout.
They can advise on where sockets should go, how appliances should be connected, what circuits you need and which safety measures apply to your installation.
If your project involves changing existing wiring or adding new circuits, talk through the scope of the work beforehand, along with any building regulations or certification that might apply.
Check Appliance Instructions
Every appliance comes with installation instructions from the manufacturer. These can include connection requirements, clearances and other conditions that affect how it’s fitted.
Pass the instructions for your chosen appliances on to your electrician and kitchen installer, rather than relying on general advice.
Avoid DIY Electrical Changes
Don’t try to install, move or alter kitchen wiring or electrical connections yourself unless you’re properly qualified and legally allowed to do that work.
Electrical work done wrong can be seriously dangerous. Leave it to the right professional, who can check if the installation meets the relevant requirements.
For more information, you can read the official UK government guidance on Part P: Electrical safety in dwellings, along with any requirements that apply to your property and project.
Kitchen Socket Planning Checklist
Before your kitchen installation starts, run through this checklist to make sure the main electrical decisions are covered.
Worktop sockets
- List the small appliances you use regularly
- Work out where you’ll use them
- Check the planned sockets will still be easy to reach
- Think about how plugs and cables will affect your worktop space
Fixed appliances
- Confirm the exact models of your oven, hob, fridge, freezer and dishwasher
- Check their installation and connection requirements
- Line up connection positions with the cabinet design
- Make sure there’s access for servicing and replacement
Kitchen islands and peninsulas
- Decide whether you need power there
- Check how sockets might affect seating, storage and the finished look
- Talk through how power can get there with your electrician
Cabinets and finishes
- Confirm where the cabinets, worktops and splashbacks will go
- Spot anything that could block a socket
- Go over the final drawings with your installer and electrician
Safety
- Get a qualified electrician to check the proposed setup
- Confirm any installation and certification requirements
- Let everyone know about design changes before electrical work starts
Getting through these checks before installation means everyone’s working from the same plan, and you’re much less likely to face changes you could have avoided.
Conclusion
Good kitchen electrical planning is really about two things: putting power where you’ll actually use it, and making sure appliance connections are suitable, reachable and safe. Worktop sockets should follow your everyday habits. Fixed appliances need planning around their own requirements. And an island only needs sockets if you’ll genuinely use power there.
The best approach is to plan your sockets together with your kitchen design, before the cabinets and worktops go in. Share your appliance specs with your kitchen installer, and ask a qualified electrician to confirm the final electrical layout.