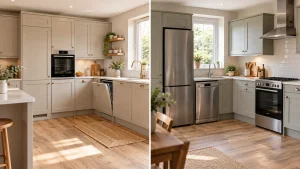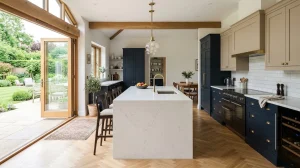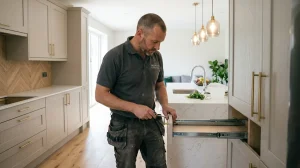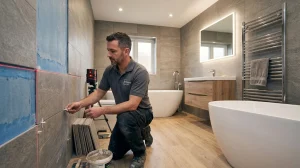
Renovating a kitchen or bathroom is one of the most significant home improvement investments you will make. According to UK property market data, a professionally designed and fitted kitchen can increase overall property value by 5% to 10%, while a modernised bathroom typically yields a 3% to 5% uplift. Beyond property appreciation, these two rooms are the functional core of every household, enduring the highest daily foot traffic, moisture, and wear.
However, kitchen and bathroom renovations are also the most technically complex projects in residential construction. A single renovation requires coordinated expertise across up to six distinct trades: plumbing, gas engineering, electrical work, plastering, tiling, and specialist cabinetry joinery.
For homeowners in Wolverhampton, Dudley, Walsall, and the wider South Staffordshire area, choosing the right local company is the foundation of a successful project. This guide provides realistic cost breakdowns, project schedules, material comparisons, and a step-by-step evaluation framework to help you make an informed decision.
1. Understand the Service Models: “Supply & Fit” vs. “Supply-Only”
Before requesting quotes, it is essential to understand how different companies operate.
+-----------------------------------------------------------------------------------------+
|                               Renovation Operating Models                               |
+--------------------------+--------------------------------------------------------------+
| Model                    | Operational Characteristics & Homeowner Responsibilities     |
+--------------------------+--------------------------------------------------------------+
| Turnkey "Supply & Fit"   | • One dedicated contract covering products, trades & delivery|
| (Full Project Management)| • Single point of contact (dedicated project manager)        |
|                          | • Unified warranty on materials and installation labour       |
|                          | • Average timeline adherence rate: >90%                      |
+--------------------------+--------------------------------------------------------------+
| Supply-Only              | • Retailer supplies boxes; homeowner hires independent trades|
| (Disjointed Trades)      | • Split liability between manufacturer and fitter            |
|                          | • Homeowner coordinates deliveries, skips, and trade handoffs|
|                          | • Common trade delay impact: 5 to 14 additional working days |
+--------------------------+--------------------------------------------------------------+
The True Cost of Split Liability
Under a supply-only arrangement, if a quartz worktop is cut 10mm short or a thermostatic shower valve fails on pressure testing, the independent fitter will often point to faulty manufacturing, while the supplier claims incorrect installation. The homeowner is left paying call-out fees while work grinds to a halt.
A fully managed service eliminates this risk. A single project manager oversees the entire process—scheduling the skip hire, strip-out, first-fix pipework, electrical installation, plastering, cabinetry fitting, and second-fix detailing in a strict chronological sequence.
2. Realistic Pricing Benchmarks: What Does a Renovation Actually Cost?
Transparent pricing is one of the clearest signs of a reputable renovation company. Below are realistic, data-grounded benchmarks for standard renovations in the West Midlands region.
Kitchen Renovation Cost Distribution (Typical Investment: £10,000 – £22,000+)
+-----------------------------------------------------------------------------------------+
| Kitchen Budget Allocation Breakdown                                                    |
+--------------------------+-------------+------------------------------------------------+
| Component                | % of Budget | Realistic Range (Mid-to-Premium Standard)      |
+--------------------------+-------------+------------------------------------------------+
| Rigid Cabinetry & Units  | 30% – 35%   | £3,000 – £7,500 (18mm rigid MFC carcasses)     |
| Worktops (Quartz/Solid)  | 18% – 22%   | £1,800 – £4,500 (Templated & fitted 20/30mm)   |
| Integrated Appliances    | 15% – 20%   | £1,500 – £4,000 (Oven, hob, extract, fridge)   |
| Installation & Labour    | 22% – 28%   | £2,200 – £5,500 (All certified trades covered) |
| Sinks, Taps & Sundries   | 5% – 8%     | £500 – £1,200 (Composite/Steel + waste kit)    |
+--------------------------+-------------+------------------------------------------------+
Bathroom Renovation Cost Distribution (Typical Investment: £6,000 – £12,000+)
+-----------------------------------------------------------------------------------------+
| Bathroom Budget Allocation Breakdown                                                    |
+--------------------------+-------------+------------------------------------------------+
| Component                | % of Budget | Realistic Range (Full Strip-Out & Refit)       |
+--------------------------+-------------+------------------------------------------------+
| Sanitaryware & Furniture | 25% – 30%   | £1,500 – £3,500 (Vanity, rimless WC, bath/tray)|
| Wall & Floor Tiling      | 20% – 25%   | £1,200 – £2,800 (Porcelain tiles & adhesive)   |
| Brassware & Shower Kits  | 10% – 15%   | £600 – £1,600 (Thermostatic valve, taps)       |
| Complete Trade Labour    | 30% – 35%   | £1,800 – £4,000 (Plumbing, tiling, electrics)  |
| Waste Removal & Prep     | 5% – 8%     | £300 – £700 (Skip hire & moisture-board prep)  |
+--------------------------+-------------+------------------------------------------------+
Note: If structural work is involved—such as knocking down a load-bearing dividing wall or rerouting main soil stacks—budget an additional £1,500 to £3,500 for structural engineering calculations and building control sign-offs.
3. Realistic Project Timelines: Step-by-Step Schedules
Knowing what happens on each day of your renovation helps you plan your home routine and track contractor accountability.
Standard Bathroom Timeline (10 to 12 Working Days)
- Days 1–2 (Rip-Out & 1st Fix Plumbing/Electrics): Removal of existing suite and tiles. Rerouting hot and cold feeds, waste pipes, and installing Part P-compliant lighting and extractor cabling.
- Days 3–4 (Substrate Preparation & Plastering): Fitting 12.5mm moisture-resistant plasterboards or cement backing boards around wet areas; skimming un-tiled ceiling/walls.
- Days 5–7 (Waterproofing & Tiling): Applying tanking membranes to shower enclosures, followed by laying wall and floor porcelain tiles, grouting, and anti-mould silicone sealing.
- Days 8–10 (2nd Fix Installation): Mounting vanity units, fitting the rimless toilet, connecting thermostatic shower valves, hanging towel radiators, and wiring LED mirrors.
- Day 11 (Commissioning & Snagging): Pressure testing, leak checks, and a comprehensive site clean.
Bathroom Schedule (11 Days):
[D1-2: Rip-Out/1st Fix] ➔ [D3-4: Plaster/Prep] ➔ [D5-7: Tiling] ➔ [D8-10: 2nd Fix] ➔ [D11: Snagging]
Standard Kitchen Timeline (12 to 15 Working Days)
- Days 1–3 (Demolition, First-Fix & Prep): Removal of old cabinetry, flooring, and appliances. Rerouting gas lines, plumbing, and electrical ring mains for appliances.
- Days 4–5 (Plastering & Flooring): Wall re-skimming and subfloor leveling/flooring installation.
- Days 6–8 (Cabinetry Installation): Assembling and securing 18mm rigid carcasses, fitting tall larders, corner mechanisms, and levelling base units.
- Days 9–11 (Worktop Templating & Fabrication): Precision laser templating for solid surface/quartz worktops (requires 3 to 5 business days for off-site CNC cutting and polishing).
- Days 12–14 (Worktop Fitting & 2nd Fix): Fitting templated quartz worktops, undermount sinks, connecting hobs, ovens, extractor units, and completing splashbacks.
- Day 15 (Final Snagging & Handover): Aligning soft-close hinges, testing extraction rates, and reviewing warranty documentation.
4. Evaluate Technical Material Specifications
High-quality materials ensure your kitchen or bathroom withstands years of heavy daily use. Use this technical checklist when inspecting samples:
+-----------------------------------------------------------------------------------------+
|                             Material Quality Standards                                  |
+--------------------------+--------------------------------------------------------------+
| Component                | Minimum Recommended Specification                            |
+--------------------------+--------------------------------------------------------------+
| Kitchen Carcasses        | • 18mm high-density MFC (not 15mm flat-pack chipboard)       |
|                          | • 2mm impact-resistant PVC front edging                      |
|                          | • Solid 18mm back panels for rigid structural stability      |
+--------------------------+--------------------------------------------------------------+
| Hinges & Drawer Runners  | • Soft-close mechanisms tested to minimum 150,000 cycles     |
|                          | • Steel double-wall drawer sides with 30kg–50kg load ratings |
+--------------------------+--------------------------------------------------------------+
| Kitchen Worktops         | • 20mm or 30mm engineered Quartz (93% natural quartz crystal)|
|                          | • 12mm Solid Compact Laminate with 100% waterproof core      |
+--------------------------+--------------------------------------------------------------+
| Sanitary Ceramics        | • Vitreous china with high-gloss hygienic anti-bacterial glaze|
|                          | • Rimless flushing system (saves up to 30% water on dual flush)|
+--------------------------+--------------------------------------------------------------+
| Shower Glass & Screens   | • 8mm to 10mm toughened safety glass (BS EN 12150 standard)  |
|                          | • Factory-applied hydrophobic easy-clean coating             |
+--------------------------+--------------------------------------------------------------+
5. The Value of 3D CAD Planning and Local Showroom Visits
In older properties throughout Wolverhampton (such as Victorian villas in Tettenhall and Wightwick, or 1930s semi-detached homes in Bradmore and Dudley), structural quirks like chimney breasts, out-of-square walls, and compact footprints are common.
+-------------------------------------------------------------------------+
|                  Why 3D Space Planning Is Essential                     |
+--------------------------+----------------------------------------------+
| Spatial Clearance        | Ensures minimum 900mm–1000mm walkways between|
|                          | kitchen islands and base units               |
+--------------------------+----------------------------------------------+
| Ergonomic Flow           | Optimises the "working triangle" (sink, hob, |
|                          | and refrigeration positioning)               |
+--------------------------+----------------------------------------------+
| Bathroom Sightlines      | Positions focal points (like freestanding    |
|                          | baths or vanity units) opposite doorways     |
+--------------------------+----------------------------------------------+
Visiting a local showroom—such as the Wulfrun Kitchens & Bathrooms showroom on Drayton Street in Wolverhampton—allows you to inspect full-size room sets, test the glide of drawer runners, and evaluate worktop finishes under true-to-life lighting before placing an order.
6. Verify Warranties, Regulations, and Consumer Protection
A dependable contractor must provide comprehensive written protection and operate within UK building regulations:
- Multi-Year Guarantees: Look for companies offering clear, separate warranties on products and workmanship (e.g., 10-year warranties on kitchen cabinetry and 5-year warranties on bathroom installations).
- Electrical Safety Compliance: In bathrooms and kitchens, electrical work must comply with Part P of UK Building Regulations, carried out or certified by registered electricians (NICEIC or NAPIT).
- Gas Safe Registration: Any alteration to gas hobs, boilers, or pipework requires a licensed Gas Safe registered engineer.
- Financial Conduct Authority (FCA) Regulation: If spreading project costs through finance options, confirm that the business is authorised and regulated by the FCA (e.g., FCA Register No. 937135).
7. Pre-Hiring Decision Matrix: 6 Essential Questions
Use this reference table to evaluate contractors before committing:
+----+----------------------------------------------+---------------------------------------+
| #  | Question                                     | Ideal Contractor Answer               |
+----+----------------------------------------------+---------------------------------------+
| 1  | Do you provide end-to-end project management?| "Yes, a dedicated manager coordinates |
|    |                                              | all trades from rip-out to handover." |
+----+----------------------------------------------+---------------------------------------+
| 2  | Are all trade costs included in the quote?   | "Yes, plumbing, electricals, tiling,  |
|    |                                              | and waste removal are fully itemised."|
+----+----------------------------------------------+---------------------------------------+
| 3  | Can I review a 3D CAD design before ordering?| "Yes, we provide realistic 3D visuals |
|    |                                              | during your free design appointment." |
+----+----------------------------------------------+---------------------------------------+
| 4  | What carcass thickness do you supply?        | "18mm rigid MFC with solid backs and  |
|    |                                              | 2mm PVC protective edging."           |
+----+----------------------------------------------+---------------------------------------+
| 5  | Do you have local case studies nearby?       | "Yes, we have completed projects      |
|    |                                              | across Wolverhampton and Dudley."     |
+----+----------------------------------------------+---------------------------------------+
| 6  | What warranties are provided in writing?     | "10-year kitchen cabinetry warranty   |
|    |                                              | and 5-year bathroom warranty."        |
+----+----------------------------------------------+---------------------------------------+
Conclusion: Starting Your Wolverhampton Renovation
Renovating your home should be an organized, stress-free investment. By choosing a company that provides complete project management, rigid 18mm cabinetry, certified trades, physical showroom displays, and transparent pricing, you protect your budget and ensure lasting quality.
Homeowners across Wolverhampton, Dudley, Walsall, and South Staffordshire can take the first step by exploring recent local transformations in the Recent Projects Portfolio or visiting the team at Wulfrun Kitchens & Bathrooms.
To discuss your layout, view material samples, and explore realistic 3D concepts for your home, you can Book a Free Design Consultation or visit the Drayton Street Showroom in Wolverhampton.