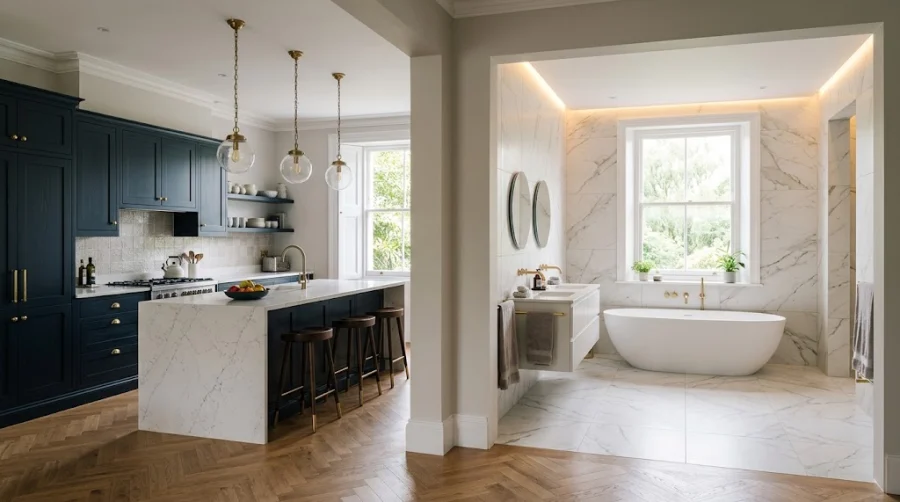
When planning major home improvements, the kitchen and bathroom are almost always at the top of the priority list. As the two most functional, plumbing-intensive, and value-adding spaces in a home, upgrading them delivers an immediate lifestyle improvement while increasing overall market value.
However, homeowners frequently face a major dilemma: Should you renovate the kitchen and bathroom simultaneously, or tackle them one after the other in separate phases?
Undertaking a dual renovation is a significant logistical and financial commitment, but it also offers substantial cost savings, streamlined trade scheduling, and a single consolidated period of disruption. This guide examines the financial data, project timelines, logistical realities, and expert recommendations to help you decide the best approach for your home.
Simultaneous vs. Phased Renovation: Direct Comparison
+-----------------------------------------------------------------------------------------+
|                      Simultaneous vs. Phased Renovation Overview                        |
+--------------------------+------------------------------+-------------------------------+
| Factor                   | Simultaneous Renovation      | Phased (Separate) Renovation  |
+--------------------------+------------------------------+-------------------------------+
| Total Project Duration   | 3 to 4 weeks total           | 5 to 7 weeks (across 2 jobs)  |
| Overall Cost Efficiency  | 10% to 18% average savings   | Higher total cost             |
| Household Disruption     | High intensity, short window | Moderate intensity, doubled   |
| Trade Management         | Unified project schedule     | Multiple call-outs & setups   |
| Design Consistency       | Cohesive styling & palettes  | Risk of mismatched eras/lines |
| Initial Capital Required | Larger upfront lump sum      | Spread over months or years   |
+--------------------------+------------------------------+-------------------------------+
The Financial Reality: Why Doing Both Together Saves Money
While renovating two rooms at once requires a larger initial capital outlay, the combined cost is significantly lower than completing two separate projects months or years apart.
+-----------------------------------------------------------------------------------------+
|                  Estimated Cost Comparison: Separate vs. Combined                       |
+--------------------------+--------------------+-------------------+---------------------+
| Expense Category         | Kitchen Alone      | Bathroom Alone    | Combined Project    |
+--------------------------+--------------------+-------------------+---------------------+
| Product Supply           | £8,500 – £14,000   | £4,500 – £7,500   | £12,000 – £19,500   |
| Certified Trade Labour   | £3,000 – £5,500    | £2,200 – £3,800   | £4,200 – £7,500     |
| Skip Hire & Waste Removal| £350 – £450 (1x)   | £300 – £400 (1x)  | £450 – £600 (1x 8yd)|
| Delivery & Logistics     | £250 – £400        | £150 – £250       | £250 – £400         |
| Protection & Site Prep   | £200               | £150              | £250                |
+--------------------------+--------------------+-------------------+---------------------+
| Total Typical Investment | £12,300 – £20,550  | £7,300 – £12,100  | £17,150 – £28,250   |
| Average Combined Saving  | —                  | —                 | £2,450 – £4,400     |
+--------------------------+--------------------+-------------------+---------------------+
Where Do the Savings Come From?
- Trade Efficiency & Labour Consolidation: Plumbers, electricians, plasterers, and tilers charge daily or minimum day rates. When both rooms are open, a plumber can first-fix kitchen water feeds and bathroom waste stacks on the same visit without waiting days between jobs.
- Consolidated Waste Disposal: A single 8-yard or 12-yard skip can handle the rip-out debris from both rooms simultaneously, cutting skip hire and council road permit fees in half.
- Supplier & Material Bulk Discounts: Purchasing kitchen and bathroom tiles, flooring, quartz surfaces, and plumbing sundries from a single supplier allows you to leverage volume discounts.
- Inflation Hedge: Phasing projects 12 to 24 months apart exposes you to annual material and labour price inflation across the construction and manufacturing sectors.
Timeline Efficiency: 4 Weeks of Chaos vs. Months of Lingering Work
One of the biggest arguments in favour of simultaneous renovations is disruption compression.
Phased Approach:
[Kitchen: 3 Weeks] ➔ [Rest Period: 6–12 Months] ➔ [Bathroom: 2.5 Weeks] = 5.5+ Weeks Total Disruption

Simultaneous Approach:
[Combined Project: 3 to 4 Weeks Total Disruption] ➔ Project Finished
The 4-Week Dual Renovation Schedule (Fully Managed)
- Week 1 (Rip-Out, Structural & First Fix):
- Days 1–2: Strip out old kitchen cabinetry, appliances, bathroom suite, and wall/floor tiles into a single skip.
- Days 3–5: Plumbers and electricians complete first-fix pipework, waste runs, electrical sockets, lighting rings, and extractor ducting in both rooms.
- Week 2 (Substrate Prep, Plastering & Floor Prep):
- Subfloors are levelled; moisture-resistant plasterboards and shower tanking membranes are installed.
- Plasterers skim kitchen and bathroom ceilings and un-tiled wall sections in tandem.
- Week 3 (Cabinetry, Tiling & Worktop Templating):
- Kitchen base and wall units are fixed in place; laser templating for quartz/solid surface worktops is carried out.
- Full bathroom wall and floor tiling is completed, grouted, and sealed.
- Week 4 (Worktop Fitting, Second Fix & Commissioning):
- Fabricated quartz worktops, undermount sinks, and kitchen appliances are installed and wired.
- Bathroom sanitaryware (vanity unit, rimless WC, freestanding bath, shower enclosures) is fitted and pressure-tested.
- Final snagging, mastic sealing, and deep clean.
Logistical Survival: How to Live in Your Home During Both Renovations
Renovating both rooms at the same time requires practical planning to maintain basic daily living standards.
+-------------------------------------------------------------------------+
|                  Homeowner Survival Strategy Checklist                  |
+--------------------------+----------------------------------------------+
| Water Continuity         | Ensure main water shut-offs are isolated to  |
|                          | work zones so cold water remains available.  |
+--------------------------+----------------------------------------------+
| Temporary Kitchen Setup  | Relocate microwave, air fryer, mini-fridge,  |
|                          | and kettle to a dining room or utility area. |
+--------------------------+----------------------------------------------+
| Secondary Bathroom Access| If you have only one bathroom, arrange for   |
|                          | functional toilet access at the end of each  |
|                          | working day (essential for family homes).    |
+--------------------------+----------------------------------------------+
| Dust Containment         | Ensure heavy-duty zip-doors and floor        |
|                          | protection are installed on day one.         |
+--------------------------+----------------------------------------------+
If your home has only one bathroom, a turnkey contractor will coordinate plumbing stages so that a working toilet is re-connected overnight wherever possible, minimizing off-site disruption.
Design Harmony: Creating a Cohesive Architectural Flow
Renovating the kitchen and bathroom concurrently allows for shared design language throughout the property:
- Complementary Colour Palettes: Harmonise neutral cabinet tones (such as cashmere, dust grey, or warm taupe) in the kitchen with matching floating vanity units in the bathroom.
- Continuous Surface Finishes: Use matching brassware finishes (e.g., brushed brass, matt black, or polished chrome) across kitchen mixer taps and bathroom thermostatic shower valves.
- Shared Flooring Solutions: Running consistent luxury vinyl tile (LVT) or large-format porcelain tiles across utility areas, kitchens, and ground-floor cloakrooms creates clean sightlines and makes living spaces feel larger.
When Does It Make Sense to Renovate Both at Once?
+----------------------------------------------------+----------------------------------------------------+
| IDEAL FOR SIMULTANEOUS RENOVATIONS                 | BETTER SUITED FOR PHASED RENOVATIONS               |
+----------------------------------------------------+----------------------------------------------------+
| • You have a second functional bathroom/en-suite   | • Strict cash flow constraints (no finance desired)|
| • Moving into a newly purchased property           | • Only one bathroom with young children or elderly |
| • Working with a single turnkey project manager    | • Major structural alterations planned in one room |
| • Seeking maximum financial savings and efficiency | • Managing separate, uncoordinated subcontractors |
+----------------------------------------------------+----------------------------------------------------+
The Critical Factor: Choosing a Single Turnkey Contractor
Attempting a dual renovation by managing individual trades yourself can quickly become overwhelming. For a dual project to succeed, working with a single specialist company that provides complete project management is essential.
A dedicated contractor coordinates design consultations, synchronized deliveries, certified plumbing and electrical teams, and comprehensive aftercare under one unified contract.
Homeowners in Wolverhampton, Dudley, Walsall, and South Staffordshire can explore bespoke design packages and view full-scale working displays by visiting the Wulfrun Kitchens & Bathrooms showroom on Drayton Street in Wolverhampton.
To review past transformations and see how simultaneous projects are delivered, browse the Recent Projects Portfolio or Book a Free Design Consultation with the team at Wulfrun Kitchens & Bathrooms.