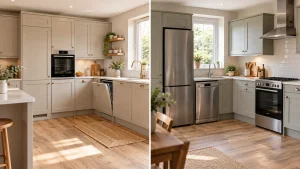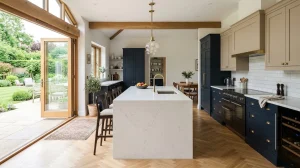
In the UK, the average kitchen size in terraced properties, semi-detached homes, and modern apartments is often under 3.0m x 2.4m (approximately 7 square metres). In Wolverhampton, Dudley, and the wider West Midlands, homeowners frequently face the challenge of designing a kitchen that accommodates modern appliances, adequate storage, and meal preparation areas within a compact footprint.
However, having a small kitchen does not mean you have to compromise on style or cooking functionality. By utilizing smart vertical storage, integrated slimline appliances, tailored internal hardware, and light-reflecting materials, you can make a compact kitchen feel open, organized, and remarkably spacious.
This comprehensive guide presents actionable design strategies and spatial dimension benchmarks tailored specifically for small UK kitchens.
Space-Saving Appliance & Cabinetry Dimensions
When floor area is limited, choosing space-optimized appliances and clever cabinetry configurations saves valuable square footage without sacrificing daily usability.
+-----------------------------------------------------------------------------------------+
|                        Standard vs. Compact Kitchen Dimensions                          |
+--------------------------+-----------------------+--------------------------------------+
| Kitchen Component        | Standard Dimension    | Space-Saving Compact Alternative     |
+--------------------------+-----------------------+--------------------------------------+
| Dishwasher Width         | 600mm (12–14 places)  | Slimline 450mm (9–10 place settings) |
| Wall Unit Height         | Standard: 720mm       | Extra-Tall: 900mm (To the ceiling)   |
| Cooking Appliance        | Separate Oven & Micro | 450mm Combination Microwave-Oven     |
| Induction Hob & Extractor| 600mm Hob + Wall Hood | 600mm Hob with Integrated Downdraft  |
| Pull-Out Larder Width    | 600mm Full Tower      | 150mm – 300mm Slimline Pull-Out      |
| Base Unit Depth          | Standard: 600mm       | Reduced-Depth: 450mm – 500mm         |
+--------------------------+-----------------------+--------------------------------------+
7 Clever Architectural Tricks for Small Kitchens
+-------------------------------------------------------------------------+
|                    Small Kitchen Space Expansion Guide                  |
+--------------------------+----------------------------------------------+
| Floor-to-Ceiling Units   | Maximises vertical storage (zero dead space) |
+--------------------------+----------------------------------------------+
| Handleless Cabinetry     | Eliminates hardware snags in narrow walkways |
+--------------------------+----------------------------------------------+
| Slimline Appliances      | Recovers 150mm–300mm of vital counter width  |
+--------------------------+----------------------------------------------+
| Pull-Out Corner Carousels| Converts 90° dead corners into usable storage|
+--------------------------+----------------------------------------------+
| Integrated Downdrafts    | Removes bulky overhead hoods for open vistas |
+--------------------------+----------------------------------------------+
| Seamless Compact Tops    | 12mm/20mm slim profiles reduce visual weight |
+--------------------------+----------------------------------------------+
| Continuous LED Strips    | Illuminates corners to remove dark shadows   |
+--------------------------+----------------------------------------------+
Trick 1: Maximize Vertical Height (Floor-to-Ceiling Cabinetry)
The gap between standard 720mm wall units and the ceiling is wasted space that accumulates dust.
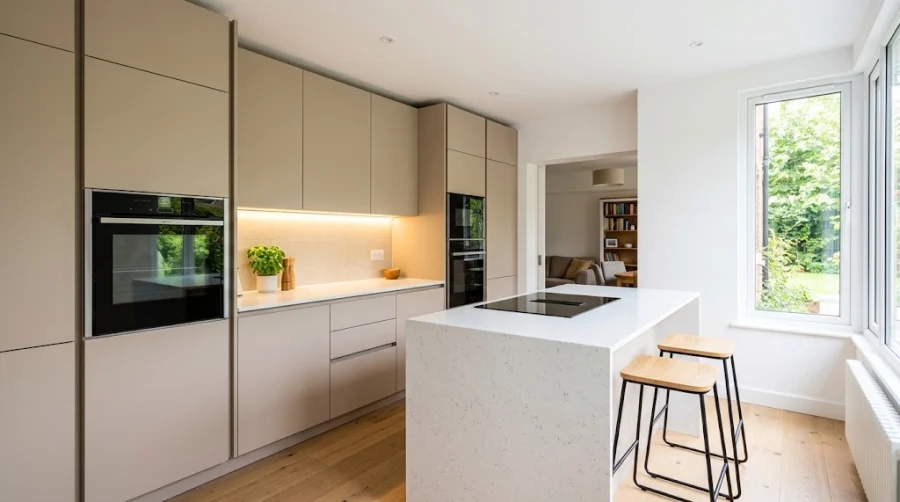
- Full-Height Wall Units (900mm) or Stacked Cabinets: Extending cabinetry up to the ceiling line (typically 2.15m to 2.4m) increases storage capacity by up to 30%.
- Store seldom-used items (holiday platters, seasonal bakeware, large stockpots) on the highest shelves, reserving lower base units for daily cooking essentials.
Trick 2: Choose Handleless Cabinetry for Clean Sightlines
Protruding bar handles or decorative knobs clutter visual lines and can snag clothing in narrow walkways (such as 900mm–1000mm galley corridors).
- J-Pull or True Handleless Rail Systems: Flat-panel handleless doors create uninterrupted horizontal lines that visually stretch the perceived width of the room while keeping walkways safe and clear.
Trick 3: Upgrade Internal Cabinet Hardware
In a small kitchen, how you organize the interior of your cupboards is just as important as the external layout:
- Deep Pan Drawers with Hidden Cutlery Inserts: Drawers offer significantly better ergonomic access than traditional cupboards, allowing you to view 100% of stored items at a glance without bending down.
- Blind Corner Pull-Outs (Magic Corners & LeMans Carousels): Smooth pull-out shelving mechanisms bring pots and pans stored in deep corner voids out into the room effortlessly.
- Slimline 150mm Pull-Out Spice/Bottle Racks: Ideal for utilizing awkward leftover spaces between base units.
Trick 4: Select Multi-Functional & Slimline Appliances
Modern appliance manufacturers offer high-performance compact units engineered for space-efficient living:
- 45cm Slimline Dishwashers: Provide identical cleaning performance to 60cm models while freeing up a 150mm cabinet run for food storage.
- Combination Ovens (Oven + Microwave): Eliminates the need for a separate bulky countertop microwave, saving valuable worktop prep area.
- Downdraft Induction Hobs: Integrating vapor extraction directly into the induction hob surface eliminates the need for an overhead chimney hood, allowing for open shelving or continuous wall cupboards above.
Appliance Space Optimization:
[Standard 60cm Oven] + [Countertop Microwave] ➔ Replace with ➔ [Single 45cm Combi Oven (Frees 600mm Counter)]
Trick 5: Slimline Worktop Profiles and Breakfast Bar Peninsulas
Bulky 40mm thick worktop edges can visually overpower a small room.
- Slim Worktops (12mm Compact Laminate or 20mm Quartz): Sleek, low-profile surfaces create an airy, modern look.
- Breakfast Bar Peninsula: Extending your worktop 250mm–300mm past the back of an L-shaped base run creates a casual two-person dining counter, eliminating the need for a separate dining table in compact open-plan rooms.
Trick 6: Light, Reflective Finishes and Cohesive Palettes
Dark, contrasting color blocks can visually fragment small rooms.
- Soft Neutral Palettes: Cashmere, warm off-white, light dove grey, and pale bleached oak reflect ambient light, making the room feel open and bright.
- Satin or Soft Matt Finishes: Unlike high-gloss surfaces that show fingerprints, modern soft-matt finishes gently diffuse light across the room without harsh glare.
Trick 7: Under-Cabinet LED Lighting to Banish Shadows
Dark corners beneath upper cabinets make a small kitchen feel cramped.
- Installing continuous diffused aluminium LED channel profiles under all wall units illuminates the entire worktop, eliminating dark shadows and making prep work safer and more enjoyable.
Recommended Small Kitchen Layout Ideas
+-----------------------------------------------------------------------------------------+
|                           Small Kitchen Layout Configurations                           |
+--------------------------+-----------------------+--------------------------------------+
| Layout Type              | Room Dimensions       | Optimal Space Strategy               |
+--------------------------+-----------------------+--------------------------------------+
| Single-Wall + Peninsula  | 2.4m x 2.0m           | Linear run along one wall; 90° return|
| (Open-Plan Living)       |                       | forms breakfast bar and prep space   |
+--------------------------+-----------------------+--------------------------------------+
| Compact Galley           | 3.0m x 1.8m (Narrow)  | Tall units on one side, prep and hob |
| (High Workflow)          |                       | opposite; 1000mm central walkway     |
+--------------------------+-----------------------+--------------------------------------+
| Space-Saving L-Shape     | 2.5m x 2.5m (Square)  | Two contiguous walls; corner carousel|
| (Corner Efficiency)      |                       | leaves open floor space for movement |
+--------------------------+-----------------------+--------------------------------------+
Planning Your Small Kitchen Renovation in Wolverhampton
Designing a compact kitchen requires precision millimeter-accurate planning, bespoke cabinetry sizing, and realistic 3D CAD visualization before installation starts.
Homeowners across Wolverhampton, Dudley, Walsall, and South Staffordshire can explore compact kitchen solutions, space-saving pull-out larders, and slimline quartz surfaces at the Wulfrun Kitchens & Bathrooms showroom on Drayton Street in Wolverhampton.
To view real local transformations of compact kitchens, browse the Recent Projects Portfolio or Book a Free Design Consultation with the expert design team at Wulfrun Kitchens & Bathrooms.