When planning a kitchen renovation, selecting the right layout is the single most important decision you will make. Your kitchen’s floor plan dictates not only how much storage and worktop space you have, but also how efficiently you move between food preparation, cooking, and cleanup.
In British homes—from traditional Victorian terraces in Wolverhampton and 1930s semi-detached properties in Dudley to modern open-plan extensions in South Staffordshire—the three most common and practical layouts are the U-shaped kitchen, the L-shaped kitchen, and the galley kitchen.
This comprehensive architectural guide compares the spatial dimensions, working triangle ergonomics, storage efficiency, and lifestyle advantages of each layout to help you choose the best configuration for your home.
Direct Comparison: Layout Features & Space Requirements
+-----------------------------------------------------------------------------------------+
|                  Kitchen Layout Architectural & Spatial Comparison                      |
+--------------------------+--------------------+--------------------+--------------------+
| Feature                  | U-Shaped Kitchen   | L-Shaped Kitchen   | Galley Kitchen     |
+--------------------------+--------------------+--------------------+--------------------+
| Minimum Room Width Req.  | 2.7m (2700mm)      | 2.2m (2200mm)      | 2.4m (2400mm)      |
| Working Clearance Between| 1200mm – 1500mm    | Open / Flexible    | 1200mm minimum     |
| Continuous Worktop Space | Maximum (3 Walls)  | Moderate (2 Walls) | High (2 Runs)      |
| Storage Volume           | Exceptional        | Good (Expandable)  | High               |
| Open-Plan Suitability    | Moderate to Good   | Outstanding        | Low to Moderate    |
| Island Compatibility     | Large rooms only   | Highly Compatible  | No (Unless single) |
| Multi-Cook Workflow      | Moderate           | High               | Moderate           |
+--------------------------+--------------------+--------------------+--------------------+
The Kitchen Working Triangle Explained
Every successful layout relies on the kitchen working triangle—the geometric relationship connecting your three primary work zones:
          [ Cooktop / Hob ]
             /         \
            /           \
   [ Sink / Wet Zone ] ─── [ Refrigerator ]
- The Golden Triangle Rule: The distance between each point should measure between 1.2m and 2.7m, with the total perimeter measuring between 4.0m and 7.9m.
- Unobstructed Path: No major walkway or tall cabinetry should intersect these three key paths.
The U-Shaped Kitchen: Maximum Storage & Countertop Space
A U-shaped kitchen occupies three connected walls of cabinetry and appliances, enclosing the cook in a highly practical and private workspace.
U-Shaped Layout:
[Wall 1: Tall Units / Fridge] ➔ [Wall 2: Sink & Window] ➔ [Wall 3: Hob & Prep]
The Pros:
- Unmatched Storage Capacity: Running base and wall units along three walls provides maximum cabinet volume, making it ideal for large families.
- Extensive Worktop Runs: Offers continuous preparation space on either side of the hob and sink.
- Ergonomic Triangle: The three points of the working triangle naturally sit on separate walls, minimizing walking distances between tasks.
The Cons:
- Requires Ample Width: A U-shaped kitchen requires a minimum room width of 2.7 metres (600mm base unit + 1500mm central walkway + 600mm base unit). In narrower rooms, opposing cabinet doors and drawers will clash when opened simultaneously.
- Two Corner Junctions: Creates two deep internal corners that require pull-out wire carousels (such as LeMans units or magic corners) to prevent dead storage zones.
- Can Feel Enclosed: In smaller rooms, floor-to-ceiling cabinetry on three sides can restrict natural light and feel claustrophobic.
The L-Shaped Kitchen: Flexibility & Open-Plan Living
The L-shaped kitchen runs cabinetry along two perpendicular walls, leaving the rest of the room completely open. It is the most adaptable and popular layout in modern UK homes.
L-Shaped Layout:
[Wall 1: Tall Larders & Fridge] ➔ [Corner Junction] ➔ [Wall 2: Sink, Hob & Counter] ➔ [Open Living Space / Island]
The Pros:
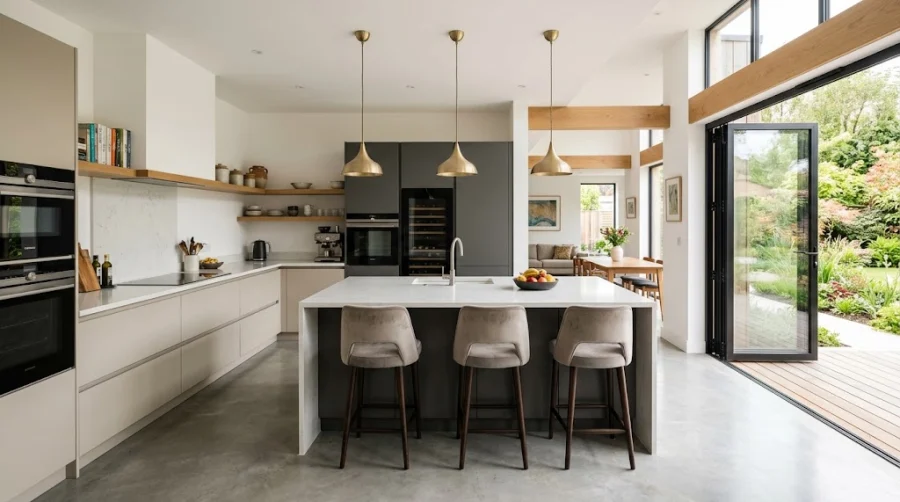
- Seamless Open-Plan Integration: The open side blends naturally into dining and family living areas, making it the premier choice for rear kitchen extensions.
- Island Compatibility: In rooms wider than 3.6 metres, an L-shaped layout easily accommodates a central kitchen island or casual breakfast bar.
- Multiple Cooks: The open configuration prevents bottlenecks, allowing two or more people to work together without getting in each other’s way.
The Cons:
- Less Enclosed Counter Space: Because units occupy only two walls, total worktop area is lower than in a U-shape unless supplemented with an island or dining table.
- Corner Optimization Required: Still features one internal 90-degree corner that requires smart storage hardware.
- Longer Travel Distances: In very large rooms, the distance between the refrigerator at one end and the cooking zone at the other can exceed optimal working triangle guidelines.
The Galley Kitchen: The Chef’s High-Efficiency Choice
Named after the compact kitchens on ships, a galley kitchen features two parallel runs of cabinetry with a central walkway running down the middle.
Galley Layout:
[Parallel Run 1: Fridge & Sink] ◄── 1200mm Walkway ──► [Parallel Run 2: Hob & Prep]
The Pros:
- The Most Efficient Workflow: Because counter runs face each other directly, you simply pivot on your heel to move from food preparation to cooking or washing. Professional chefs frequently favor galley kitchens for their compact speed and efficiency.
- No Corner Dead Zones: Unlike U-shaped and L-shaped kitchens, a galley layout has zero 90-degree corner joints, eliminating the need for expensive corner pull-out mechanisms.
- Space Maximization in Narrow Footprints: Perfectly suited to long, narrow rooms, typical of Victorian and Edwardian terraced homes across the Black Country.
The Cons:
- Strict Walkway Clearances: Requires a minimum clearance of 1200mm between parallel runs so two people can pass and oven doors or dishwashers can be fully opened without obstructing the walkway.
- Through-Traffic Bottlenecks: If the galley acts as a corridor leading to a back garden or utility room, household foot traffic can disrupt the cook.
- Limited Social Seating: Difficult to incorporate breakfast bars or casual seating unless the room is exceptionally long.
Layout Decision Matrix: Which Configuration Fits Your Home?
+-----------------------------------------------------------------------------------------+
|                                Layout Selection Guide                                   |
+--------------------------+-----------------------+--------------------------------------+
| Your Room Characteristics| Recommended Layout    | Primary Design Advantage             |
+--------------------------+-----------------------+--------------------------------------+
| Long & Narrow (<2.5m)    | Galley Kitchen        | Eliminates dead corners; highly fast |
| Square Room (2.7m–3.5m)  | U-Shaped Kitchen      | Maximises storage & continuous tops  |
| Open-Plan Living / Diner | L-Shaped + Island     | Connects cooking with social zones   |
| Multi-Generational Family| L-Shaped Kitchen      | Prevents traffic jams; open access   |
+--------------------------+-----------------------+--------------------------------------+
Planning Your Kitchen Layout in Wolverhampton
Regardless of whether a U-shape, L-shape, or galley layout suits your home, testing your spatial dimensions through realistic 3D CAD design is essential before placing an order.
A 3D design consultation verifies that all walkway clearances, corner carousels, and appliance door openings function smoothly without on-site compromises.
Homeowners in Wolverhampton, Dudley, Walsall, and South Staffordshire can explore full-size working displays of U-shaped, L-shaped, and galley kitchens at the Wulfrun Kitchens & Bathrooms showroom on Drayton Street in Wolverhampton.
To see real layout transformations, explore the Recent Projects Portfolio or Book a Free Design Consultation with the expert design team at Wulfrun Kitchens & Bathrooms.