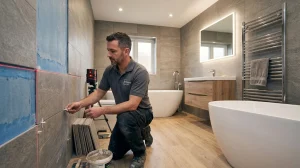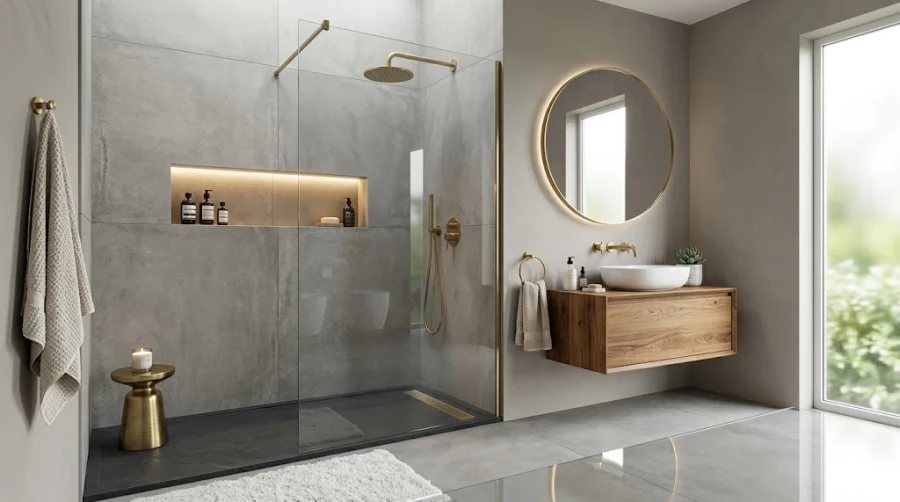
Upgrading your showering space is one of the most impactful decisions in any bathroom renovation. Today, the choice generally comes down to two popular configurations: a sleek, open-concept walk-in shower or a traditional, fully enclosed shower enclosure.
Both options offer distinct advantages in terms of aesthetics, space efficiency, water containment, cleaning maintenance, and installation costs.
Whether you are remodeling a compact en-suite in Wolverhampton, upgrading a family bathroom in Dudley, or planning a luxury master suite in South Staffordshire, this guide provides a direct comparison to help you choose the best solution for your space, lifestyle, and budget.
Direct Comparison: Walk-In Shower vs. Shower Enclosure
+-----------------------------------------------------------------------------------------+
|                  Walk-In Shower vs. Shower Enclosure Comparison                         |
+--------------------------+------------------------------+-------------------------------+
| Feature                  | Walk-In Shower               | Enclosed Shower Enclosure     |
+--------------------------+------------------------------+-------------------------------+
| Design Aesthetic         | Modern, open, minimalist     | Classic, defined, versatile   |
| Door Mechanism           | Doorless (Fixed glass panel) | Hinged, Pivot, Bi-Fold, Slide |
| Minimum Recommended Size | 1200mm x 800mm               | 760mm x 760mm / 800mm x 800mm |
| Ease of Cleaning         | High (No rollers or seals)   | Moderate (Tracks, seals, frame|
| Water Containment        | Open splash zone             | 100% enclosed water seal      |
| Heat Retention           | Open air circulation         | Traps steam and warmth        |
| Accessibility            | Step-free / Level access     | Low-to-high step threshold    |
| Average Fitted Cost (UK) | £1,800 – £3,500              | £1,200 – £2,600               |
+--------------------------+------------------------------+-------------------------------+
What Is a Walk-In Shower? (Pros, Cons & Requirements)
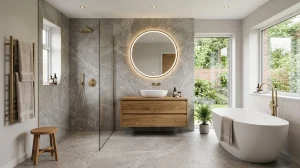
A walk-in shower features an open-ended design where you simply walk in without opening or closing a door. It typically consists of a single panel of fixed toughened glass (8mm–10mm), paired with a slimline shower tray (25mm–35mm) or a fully tiled wet room floor with linear drainage.
Walk-In Shower Layout:
[Drying Area / Entrance] ➔ [Fixed Glass Panel (800–1000mm)] ➔ [Shower Wet Zone & Drain]
The Pros:
- Effortless Cleaning: With no sliding door tracks, roller wheels, magnetic seals, or metal frames, there are virtually no crevices for soap scum, limescale, or mould to accumulate.
- Spacious Aesthetic: A single sheet of clear glass maintains an unbroken line of sight across the bathroom, making the entire room feel larger and more open.
- Lifetime Accessibility & Future-Proofing: Low-profile or step-free level entry makes walk-in showers exceptionally accessible for all ages, including individuals with reduced mobility.
The Cons:
- Requires More Floor Space: To prevent water from splashing into the main room, walk-in showers generally require a minimum length of 1200mm to 1400mm (ideally 1500mm–1700mm, often replacing an old bathtub).
- Heat Loss & Draughts: Because one end remains open to the room, steam and warm air circulate freely, which can feel cooler during winter months compared to an enclosed cubicle.
- Potential Overspray: In rooms with high-pressure rainfall showerheads, a small 300mm deflector (flipper) panel is often required to catch rogue splashes.
What Is a Shower Enclosure? (Pros, Cons & Styles)
A shower enclosure is a self-contained showering cubicle enclosed on all sides by glass panels and an operating door. Enclosures come in various door configurations to suit different room dimensions:
+-----------------------------------------------------------------------------------------+
|                              Shower Enclosure Door Types                                |
+--------------------------+--------------------------------------------------------------+
| Door Style               | Best Suited For                                              |
+--------------------------+--------------------------------------------------------------+
| Corner Quadrant (Curved) | Square rooms & tight corners; sliding doors save floor space |
| Bi-Fold Doors            | Compact en-suites; doors concertina inwards (zero swing out) |
| Sliding Doors            | Long, narrow bathrooms; provides a wide entrance opening     |
| Pivot / Hinged Doors     | Larger rooms with ample clearance for outward door swing     |
+--------------------------+--------------------------------------------------------------+
The Pros:
- Complete Water & Steam Containment: Magnetic door seals ensure 100% of water stays inside the tray, keeping the rest of the bathroom dry.
- Maximum Warmth: The fully enclosed space traps steam and heat, creating a warm, sauna-like showering environment.
- Compact Footprint: Enclosures fit comfortably into compact spaces, starting from just 760mm x 760mm or 800mm x 800mm quadrant layouts.
The Cons:
- More Maintenance: Door tracks, bottom rollers, magnetic seals, and silicone joints require regular cleaning to prevent limescale and mildew build-up.
- Mechanical Wear: Moving parts (rollers, hinges, and plastic gaskets) can wear over time and may eventually require replacement.
- Visual Obstruction: Metal framework and multiple overlapping glass panes can visually segment a smaller bathroom.
Financial Comparison: Supply and Installation Costs
The total investment for either option depends on glass thickness, hardware finishes, subfloor preparation, and tiling scope.
+-----------------------------------------------------------------------------------------+
|                  Realistic Cost Breakdown (UK Supply & Professional Fit)                |
+--------------------------+------------------------------+-------------------------------+
| Component                | Walk-In Shower               | Shower Enclosure              |
+--------------------------+------------------------------+-------------------------------+
| Screen / Enclosure Unit  | £300 – £700 (8–10mm glass)   | £250 – £600 (6–8mm doors/tray)|
| Shower Tray & Waste      | £200 – £450 (Slimline/Slate) | £150 – £300 (Acrylic/Stone)   |
| Thermostatic Valve & Kit | £250 – £600 (Concealed/Twin) | £180 – £450 (Bar or Concealed)|
| Waterproof Tanking Kit   | £120 – £200 (Essential)      | £80 – £150 (Wet areas only)   |
| Professional Labour      | £900 – £1,500 (Plumb & Tile) | £700 – £1,200 (Fit & Seal)    |
+--------------------------+------------------------------+-------------------------------+
| Total Typical Cost       | £1,770 – £3,450              | £1,360 – £2,700               |
+--------------------------+------------------------------+-------------------------------+
Decision Matrix: Which Should You Choose?
+----------------------------------------------------+----------------------------------------------------+
| CHOOSE A WALK-IN SHOWER IF:                        | CHOOSE A SHOWER ENCLOSURE IF:                      |
+----------------------------------------------------+----------------------------------------------------+
| • Replacing an existing 1700mm bath                | • Total bathroom width or length is under 1.8m     |
| • You want minimal cleaning & no moving door parts | • You want complete water & steam containment      |
| • Designing a sleek, modern, open-plan space       | • You prefer a warm, enclosed showering pocket     |
| • Future-proofing for long-term accessibility      | • Working to a more compact installation budget    |
+----------------------------------------------------+----------------------------------------------------+
Planning Your Shower Renovation in Wolverhampton
Whether you choose a luxury walk-in wet room or a space-saving quadrant enclosure, correct installation—including subfloor leveling, certified plumbing, and thorough waterproof tanking—is vital to prevent leaks.
Homeowners in Wolverhampton, Dudley, Walsall, and South Staffordshire can inspect full-size walk-in panels, quadrant enclosures, and slimline slate trays in person at the Wulfrun Kitchens & Bathrooms showroom on Drayton Street in Wolverhampton.
To explore past shower transformations, view the Recent Projects Portfolio or Book a Free Design Consultation with the expert design team at Wulfrun Kitchens & Bathrooms.