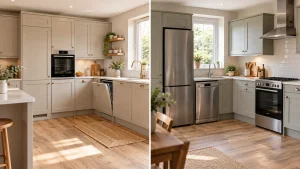
Out of all the home improvement projects out there, planning a new kitchen has to be one of the more enjoyable ones. A properly designed kitchen makes cooking that bit easier, hands you more storage than you had before, and somehow turns into the room everyone ends up congregating in without really trying. That’s the whole reason behind so many homeowners typing kitchen design near me into Google in the first place — bringing in someone local and experienced right from the start usually shapes how the entire project plays out.
That said, a kitchen isn’t just good-looking cabinets paired with a fancy worktop. Every part of it has to pull together, otherwise the end result feels off no matter how nice it photographs. This guide walks through what’s worth knowing going in — from settling on a layout to actually finding a designer worth hiring.
Why Search for Kitchen Design Near Me?
Looking up kitchen design near me is about as simple a route as there is to finding designers who genuinely understand your local area.
Someone local can pop round, take accurate measurements, and build ideas around the actual space rather than forcing some generic plan to fit. They tend to be familiar with the local property types as well, which matters when it comes to suggesting layouts that genuinely add storage and improve how the room flows.
There’s a real practical upside to staying local too. Site visits, quick design changes, last-minute questions — it all tends to happen quicker when the company you’re working with isn’t miles and miles away.
What Is Included in a Kitchen Design Service?
Cabinet colours, a nice worktop — that’s really just the surface of it. There’s a lot more going on underneath.
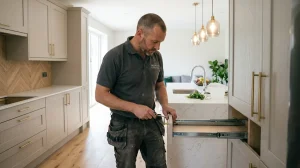
A proper kitchen design service handles the kitchen measurements, builds out a layout that holds up once it’s actually installed, sorts cabinets and storage, works out the lighting, and decides exactly where each appliance lands. Quite a few firms bring in experienced installers too, just so the end result doesn’t drift too far from what was actually agreed on at the planning stage.
Why Good Kitchen Design Is Important
A kitchen that’s been thought through properly changes everyday life more than people tend to realise — it’s not just about how good it looks in a photo.
The right layout means a lot less awkward shuffling between the sink, cooker, and wherever you do your prep work. Good planning up front usually means more storage and decent worktop space too, rather than a kitchen that feels tight no matter what you do.
Working these things out before installation even starts saves you from changes you didn’t plan for — and the costs that tag along with them — once things are already underway.
Popular Kitchen Layouts
Picking a layout is one of the heavier decisions in any kitchen project, and it deserves a bit of thought.
L-Shaped Kitchen
Two connecting walls, an open feel, nothing wasted. Suits small and medium homes equally well.
U-Shaped Kitchen
Worktops and storage stretched across three sides. Tons of prep room here, and it’s particularly good in larger kitchens.
Galley Kitchen
Two worktops running parallel, with a walkway down the middle. Practically designed for apartments and smaller homes where space is genuinely scarce.
Kitchen with an Island
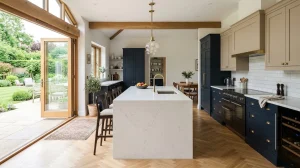
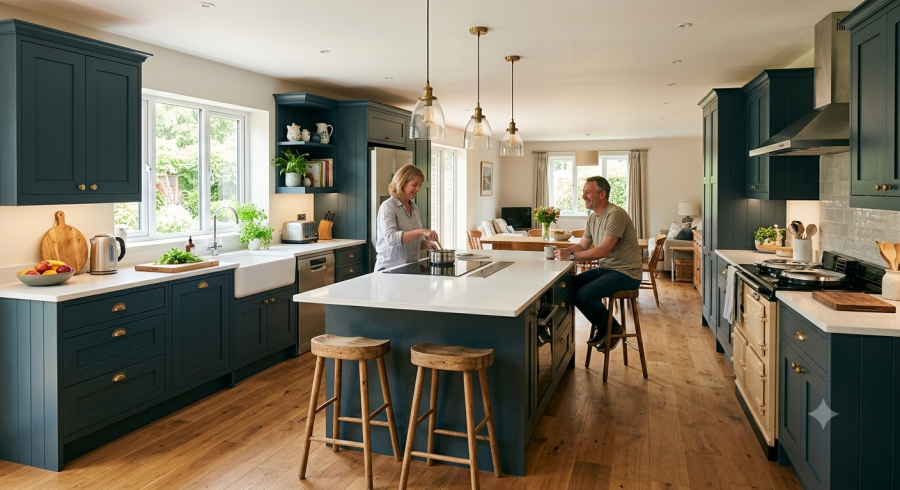
An island combines extra prep space, seating, and storage into a single piece. Often ends up being the natural centrepiece in open-plan spaces too.
Choosing the Right Kitchen Style
The style you pick should match your home and your taste — not just what happens to be trending right now.
Modern Kitchen
Clean lines, smooth finishes, integrated appliances, handleless cabinets. Tidy, simple, no unnecessary fuss.
Shaker Kitchen
Remains one of the most popular options across the UK, mostly because it just doesn’t go out of fashion. Simple cabinet doors that suit both modern and traditional homes.
Traditional Kitchen
Decorative cabinet detail, warmer tones, classic finishes. Usually the natural pick for period homes.
Choosing Kitchen Cabinets and Worktops
Cabinets and worktops shape both how a kitchen looks and how well it actually holds up to daily use.
Go for cabinets that genuinely give your household enough storage — pull-out drawers, corner units, tall pantry storage, they all help you get more out of the same amount of floor space.
When it comes to worktops, laminate, quartz, granite, and solid wood are still the usual go-tos. Each one comes down to a trade-off between what it costs upfront and how much upkeep it’ll need over time.
Common Kitchen Design Mistakes
Most kitchen frustrations come down to skipped planning somewhere along the way.
A frequent one: chasing looks at the expense of function. Poor lighting, not enough storage, appliances dumped wherever they happened to fit — it all drags down how the kitchen actually performs once you’re living with it.
Spending the time on layout before installation gets underway pays off in a kitchen that still works well years later.
Latest Kitchen Design Trends
These days, most homeowners want a kitchen that looks current but doesn’t give up an inch on how well it actually works.
A handful of trends keep showing up again and again:
- Kitchen islands
- Quartz worktops
- Integrated appliances
- Soft-close cabinets
- Pull-out pantry storage
- Open shelving
- LED lighting
- Neutral colour schemes
- Smart kitchen technology
Combined, these add genuine convenience while keeping things feeling fresh rather than dated.
How to Plan Your Kitchen Design Project
Get the planning right early and the rest of the project tends to fall into place a lot easier.
Before you even look at materials or appliances, sit down and work out a realistic budget. Measure the kitchen yourself if you can, and be honest about how your household actually uses the space — not how you picture it being used once it’s finished.
Work out which features actually matter — extra storage, bigger worktops, an island, whatever it is for you — and compare a handful of layouts and materials before committing. Usually leads to better results without going over budget.
Tips for a Functional Kitchen Design
A kitchen can absolutely look good and still be properly useful — those two things go hand in hand, not against each other.
Build in enough storage so worktops stay clear instead of becoming a dumping ground. Pick worktop materials that genuinely handle daily wear. Install solid lighting over your prep and cooking areas too — it helps with safety and just makes everything generally easier.
Energy-efficient appliances keep running costs reasonable while still performing well. Leave enough prep space between appliances as well — makes a real difference to how cramped cooking feels.
How to Choose the Best Kitchen Designer Near You
The designer you end up choosing shapes the outcome more than most people expect going in.
Look through their past projects, see what other customers have actually said, and ask directly whether design consultations and installation support are included. A proper written quote also clears up exactly what you’re paying for before anything starts.
Comparing a handful of local companies makes it a lot easier to land on someone who actually fits your budget, your style, and whatever you’re hoping to get out of the project.
Benefits of Working with Local Kitchen Designers
Going local comes with a few real, practical perks.
They can get to your home more easily, they understand local property styles, and they’re generally better positioned to suggest things that actually fit your space. If something needs changing partway through, communication tends to move quicker too.
A good number of local companies cover the whole process end to end — design, supply, installation — which keeps things noticeably simpler on your end.
Why should I search for kitchen design near me?
Because someone local can actually come round, measure your space properly, and suggest layouts that fit your home and how you genuinely live day to day.
What is included in a kitchen design service?
Most cover measuring the kitchen, planning the layout, choosing cabinets, recommending worktops and sorting lighting.
Can kitchen designers also arrange installation?
Often, yes. Plenty of design companies work with experienced installers to make sure the finished kitchen matches what was actually agreed.
How do I choose the right kitchen designer?
Compare their experience, customer reviews, past projects, quotes and exactly what’s included in their service before you decide.
Is professional kitchen design worth it?
Generally, yes. Proper planning tends to produce a kitchen that’s both functional and good-looking, and it usually helps avoid the costly mistakes that come with skipping it.
Conclusion
Searching for kitchen design near me is honestly a smart way to kick off planning your new kitchen. A professional designer helps you make the most of your space, adds real storage and gets you something that actually fits how you live — not just something that looks nice in a showroom.
A bit of careful planning, decent materials, and the right people doing the work and you end up with a kitchen that’s practical, looks good and lasts for years.